

Address
2833 E 40th Street, Idlewild, MI
Price
$ 349,900
Property Attributes
- MLS#26037411
- TypeSingle Family
- Listing Status Active
- CountyLAKE
- CityIdlewild
- AreaCherry Valley Twp
- NeighborhoodCherry Valley Twp
- Zip49642
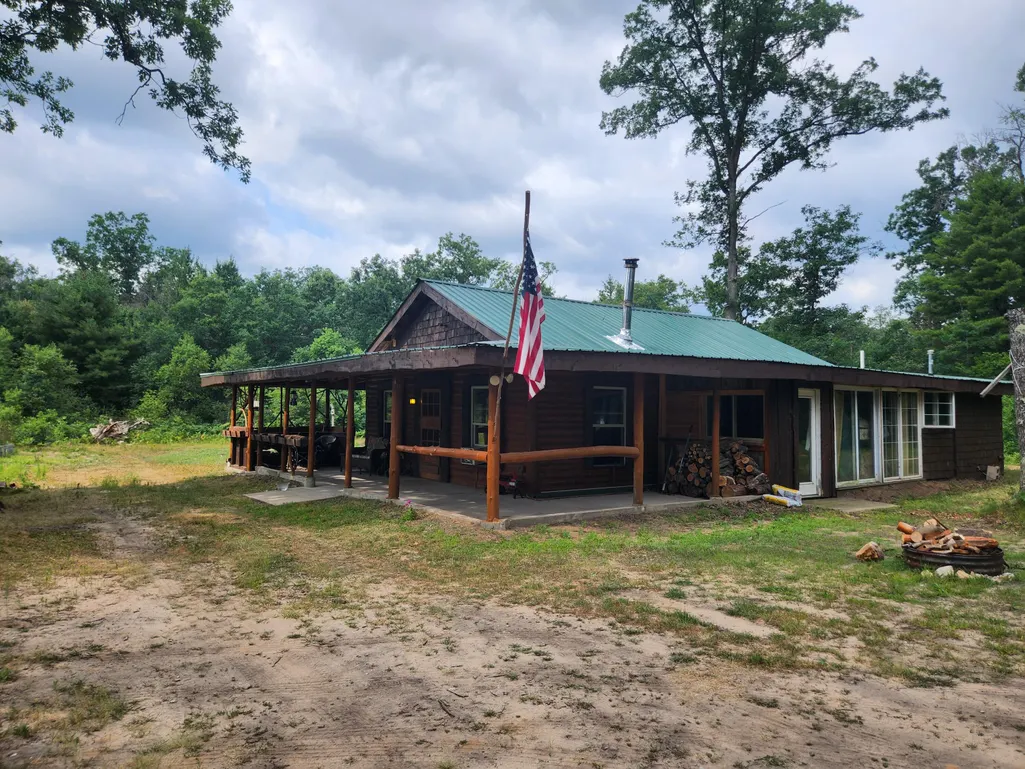
- StyleLog Home
- Year Built2016
- Taxes$ 1897
- Price$ 349,900
- Bedrooms2
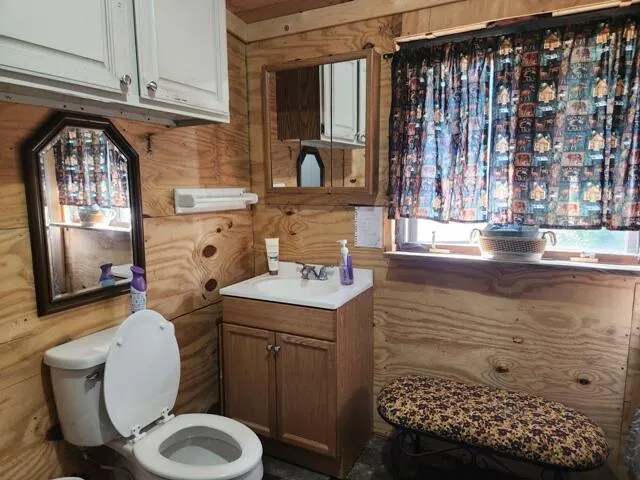
- Full Bathrooms1
- Half Bathrooms0
- Sqr Footage1200
- Lot Size4.94 Acres
Data Source:
Michigan Regional Information Center (MICHRIC)
Property Description
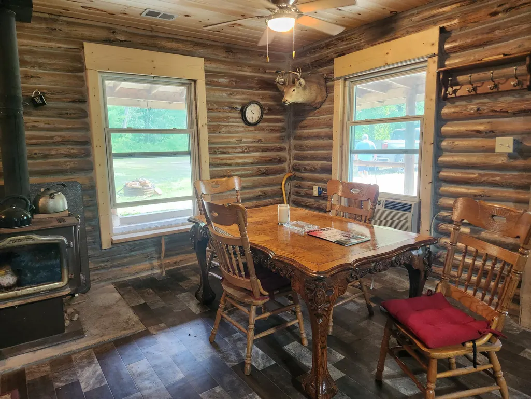
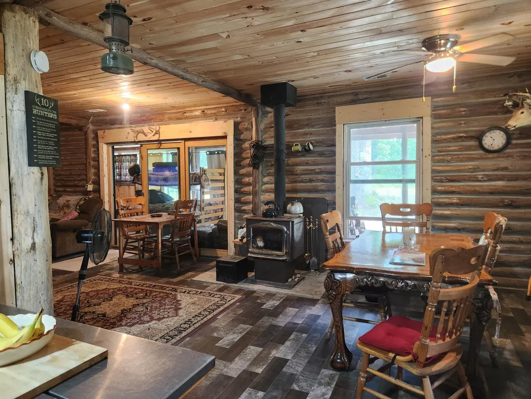
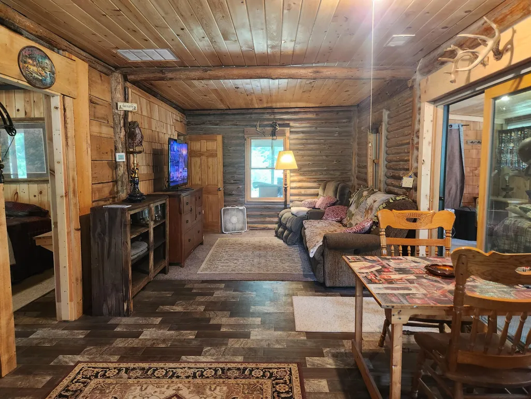
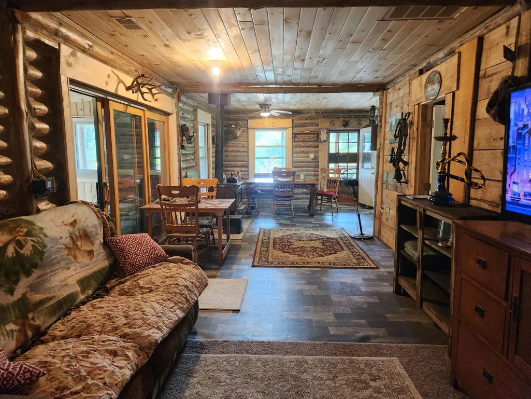
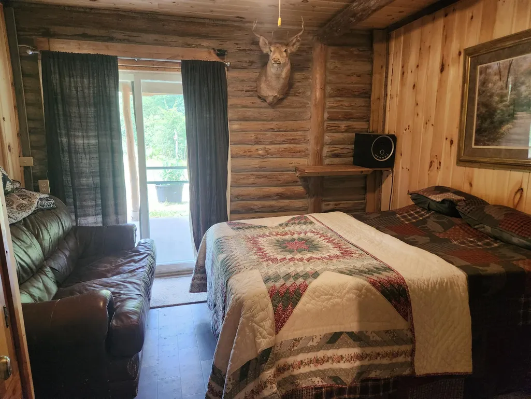
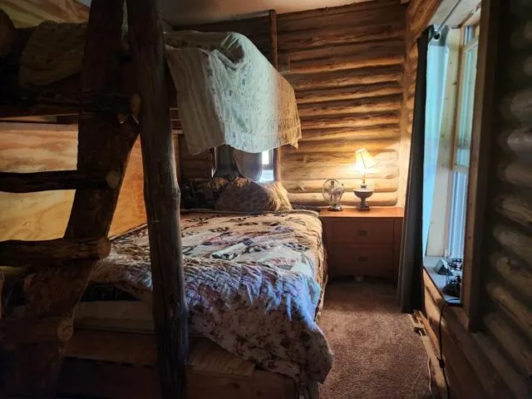
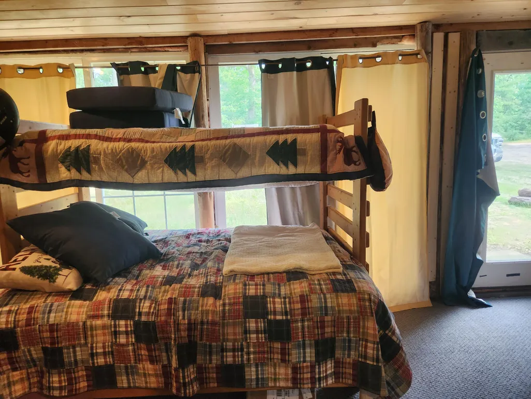
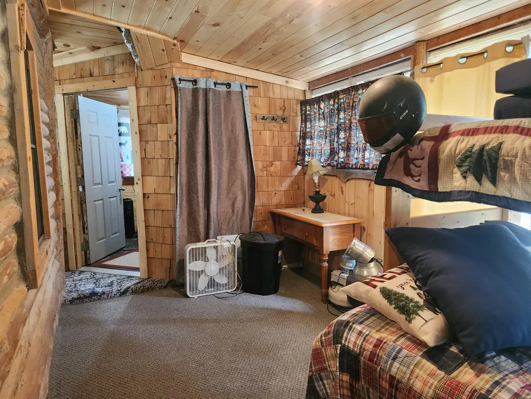
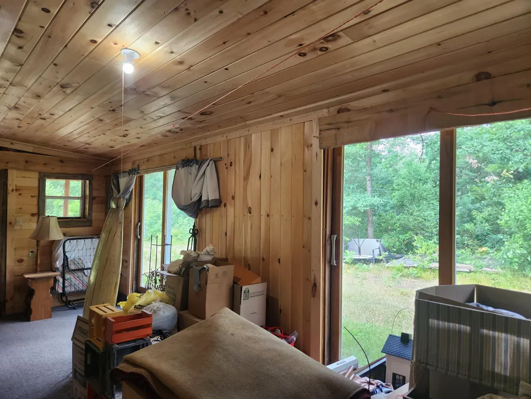
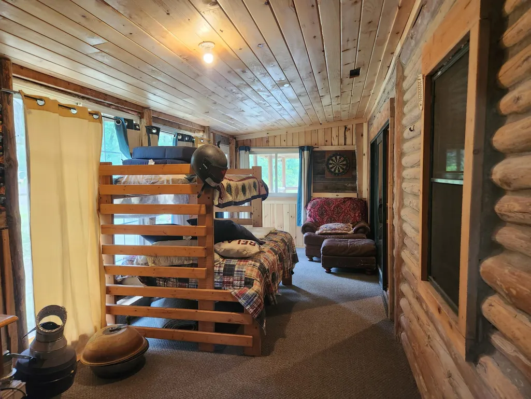
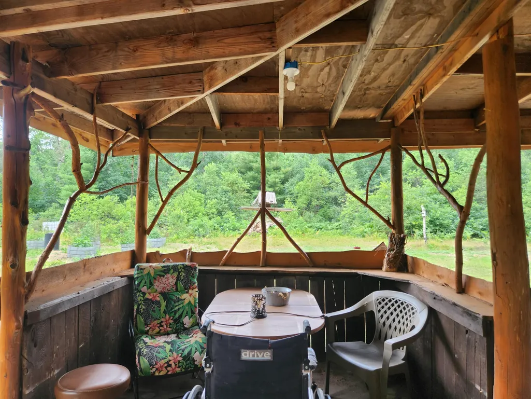
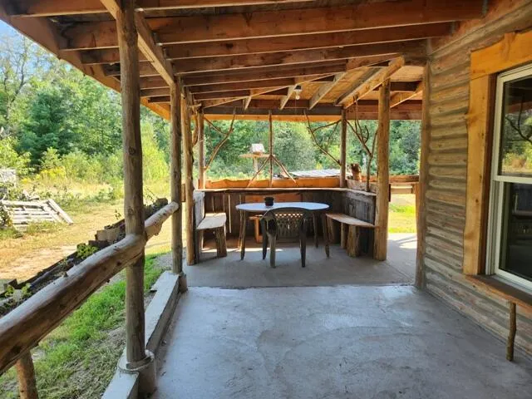
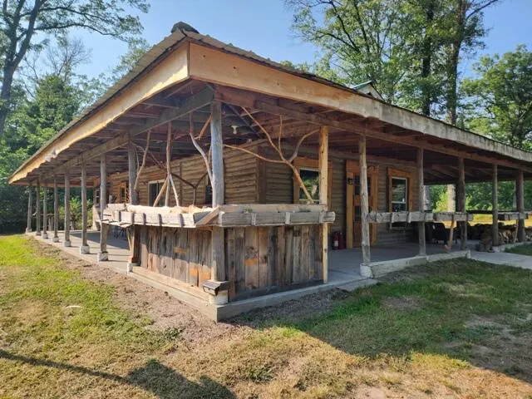
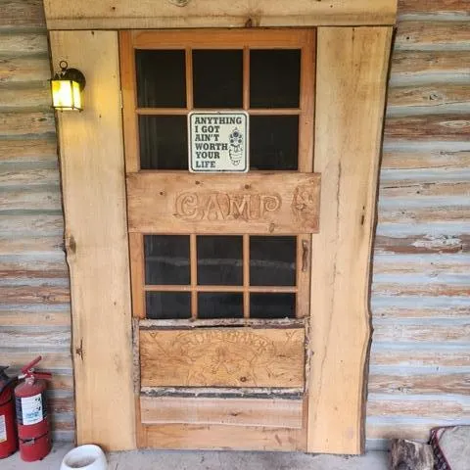
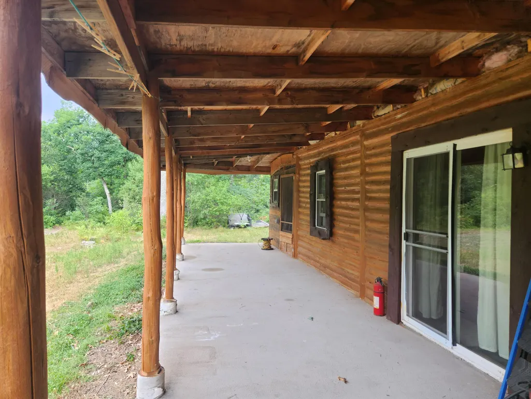
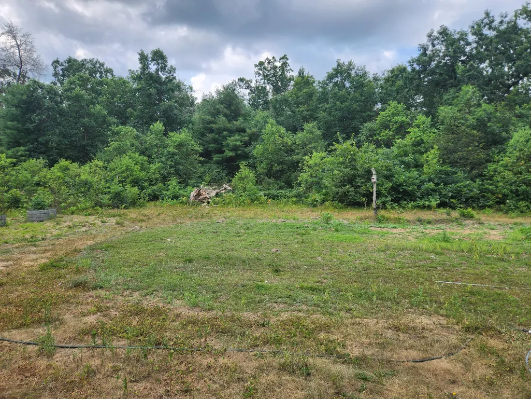
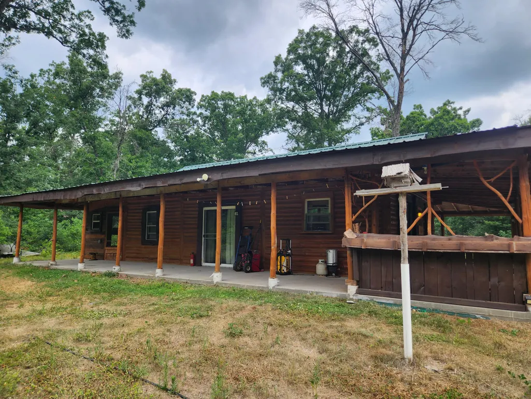
Welcome to a one of a kind opportunity that will unleash your rustic dreams in this stunning hand-built log cabin! Crafted with passion and a testament to quality with the finest of red pines in 2016, this personal retreat seamlessly blends modern amenities with rustic allure. Offering 2 BR/1BA and a large wrap around 4 season porch for extra sleeping, perfect for morning coffee and evening gatherings. Nestled on a nicely wooded 5 acre parcel for privacy and freedom. Endless Adventure Awaits with countless lakes nearby offering endless fun for fishing, boating and swimming and ORV Trails with easy access to thrilling off road adventures. Not to mention the Rental Income Potential! Ideal for short-term rentals to capitalize on this growing market.
| Price History | |
|---|---|
| 7/21/2026 | Listed $349,900 |
General Features
| Sewer | Septic Tank |
|---|---|
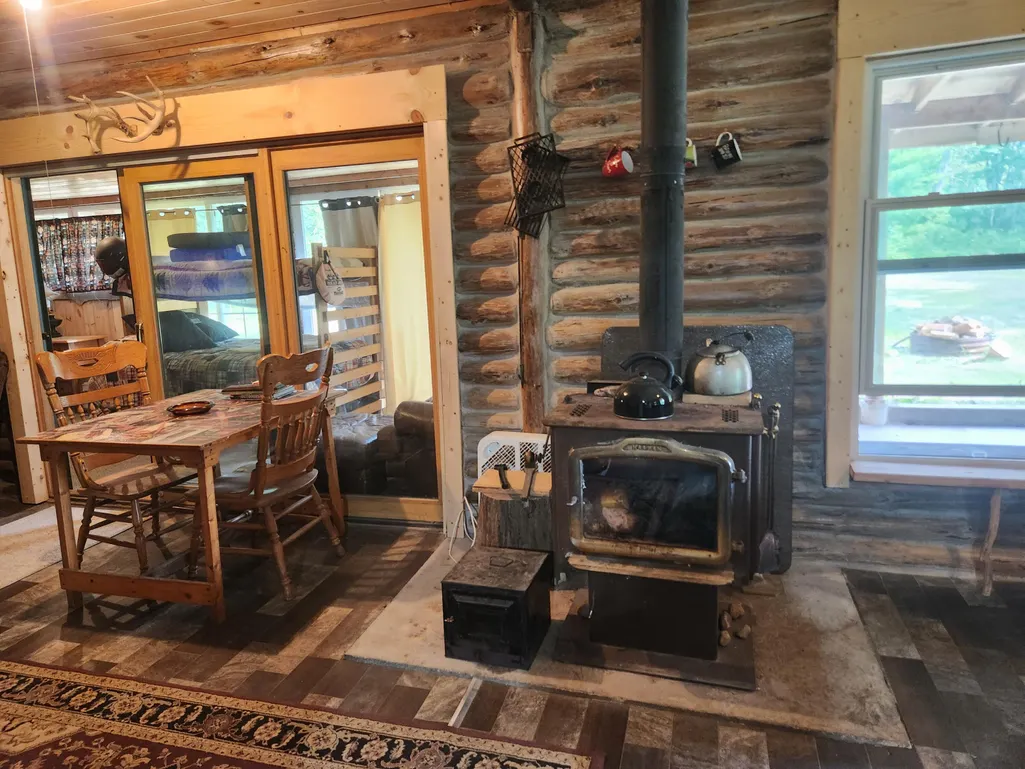
| Heating | Forced Air,Wood |
| Cooling | Window Unit(s) |
| Utilities | Phone Available,Electricity Available |
| Possession | Close Plus 30 Days |
| Roof | Metal |
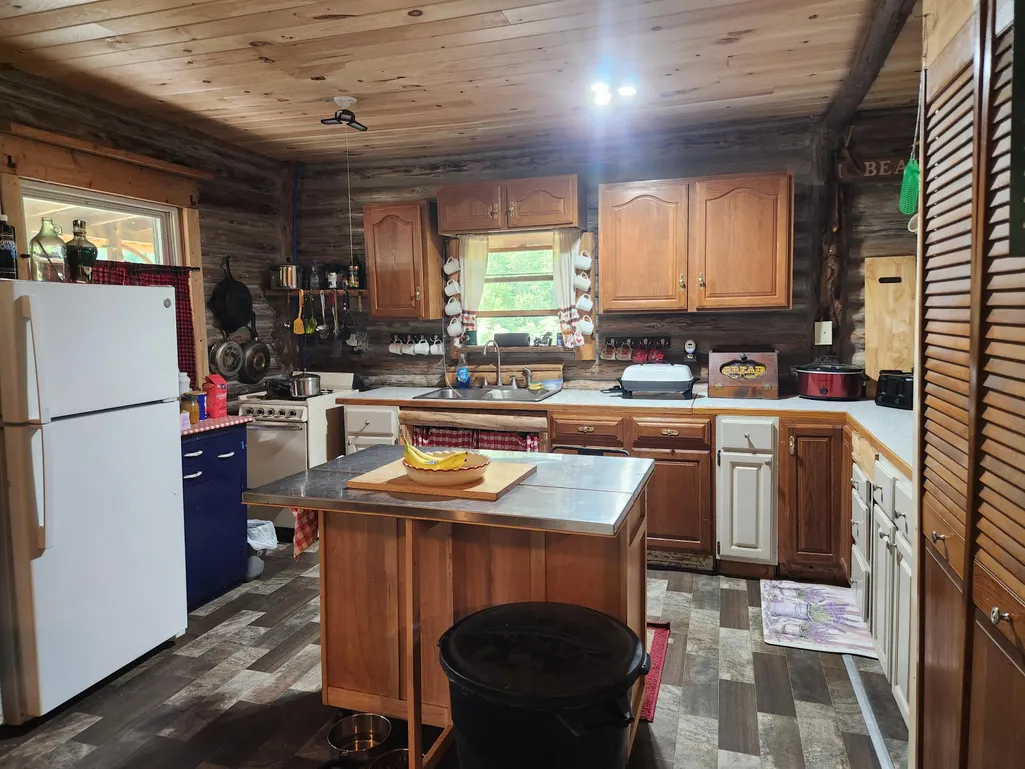
| Appliances | Dryer,Microwave,Oven,Range,Refrigerator,Washer |
| Architectural Style | Log Home |
| Construction Materials | Log,Wood Siding |
| Year Built | 2016 |
| Stories Count | 1 |
| Township | Cherry Valley Twp |
| Property Subtype | Single Family Residence |
| Tax Year | 2026 |
| Ownership | Private Owned |
| Accessibility | 36 Inch Entrance Door,Accessible Entrance |
| County | Lake |
| New Construction | No |
| Property Type | Residential |
| Garage Y/N | No |
| Total Rooms | 7 |
| Full Baths | 1 |
| Status | Active |
| Directions | M-37 N to US 10 E to Spruce Road N to 40th St W to property on the right. No Sign per seller request. Appointment |
| City | Idlewild |
| High School District | Baldwin |
| Zoning Description | res |
| Lot Size Units | Acres |
| Lot Size Square Feet | 215186.0 |
| Carport Y/N | No |
| Listing Terms | Cash,Conventional |
| Land Lease Y/N | No |
| Tax Annual Amount | 1897.45 |
| Home Warranty Y/N | No |
| Lease Renewal Y/N | No |
| Additional Parcels Y/N | No |
| Rent Control Y/N | No |
| Virtual Tour | https://youtu.be/d-i8NisdFjE |
| Standard Status | Active |
| Occupancy Type | Owner |
| Tax Assessed Value | 64407 |
| MobileHomeRemainsYN | No |
| Legal Description | Par A,Pt NE1/4,NE1/4,Sec 33 |
| Senior Community | None |
Interior Features
| Interior Amenities | Ceiling Fan(s),Center Island,Eat-in Kitchen |
|---|---|
| Basement | Crawl Space,Slab |
| Flooring | Carpet,Laminate,Wood |
| Total Fireplaces | 1 |
| Fireplace Features | Living Room |
| Air Conditioning Y/N | Yes |
| Heating Y/N | Yes |
| Window Features | Screens,Insulated Windows,Window Treatments |
| Fireplace Y/N | Yes |
| Laundry Features | Main Level |
| Total Bedrooms | 2 |
| Main Level Bedrooms | 2 |
| Total Baths | 1 |
Exterior Features
| Exterior Amenities | Scrn Porch |
|---|---|
| Lot Features | Level,Recreational,Tillable,Wooded |
| Water Source | Well |
| Lot Size Area | 4.94 |
| Spa | No |
| Building Area Total | 1200.0 |
| Lot Dimensions | 648x331 |
| Lot Size Acres | 4.94 |
| Waterfront Y/N | No |
| Crops Included Y/N | No |
| Horse Y/N | No |
| Irrigation Water Rights Y/N | No |
Amenities
- Foreclosure
- Views
- Short Sale
- New Construction
- Adult 55+
- Lease To Own
- No HOA Fees
- Furnished
- Primary On Main
- Air Conditioning
- Seller Finance
- Green
- Fixer Upper
- Horse
- Golf
- Fireplace
- Deck
- Garage
- Basement
- Pool
Property vs Single Family Average in 49642
Price
Taxes
Year Built
Visits
 Listing information is provided by Participants of the MichRIC MLS. IDX information is provided exclusively for personal, non-commercial use, and may not be used for any purpose other than to identify prospective properties consumers may be interested in purchasing. Information deemed reliable but not guaranteed. ©: MichRIC MLS. Last Update September 13, 2026 4:42 PM UTC
