

Address
2074 E 36th Street, Idlewild, MI
Price
$ 360,000
Property Attributes
- MLS#26019678
- TypeSingle Family
- Listing Status Active
- CountyLAKE
- CityIdlewild
- AreaCherry Valley Twp
- NeighborhoodCherry Valley Twp
- Zip49642
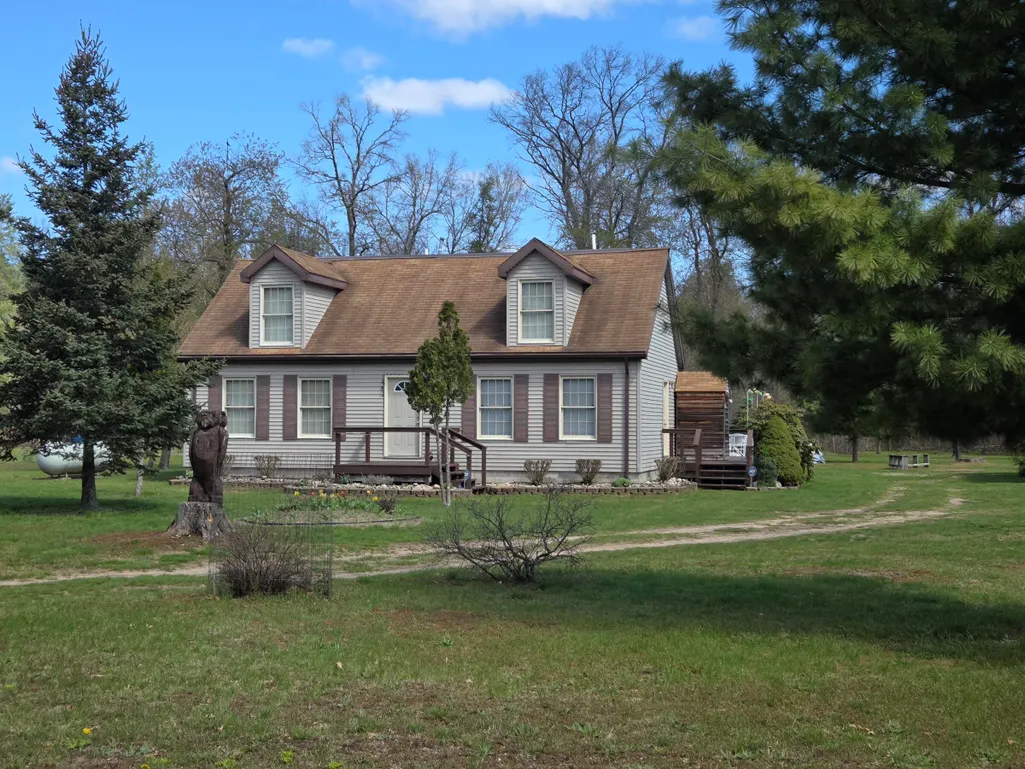
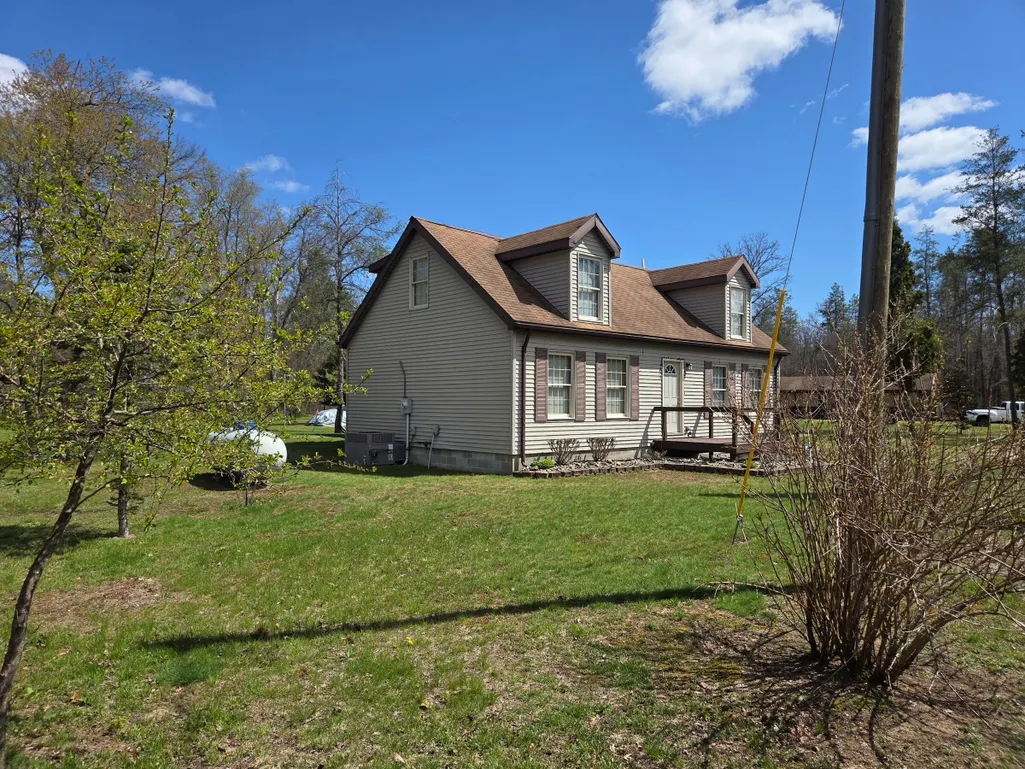
- StyleCape Cod
- Year Built2002
- Taxes$ 2437
- Price$ 360,000
- Bedrooms4
- Full Bathrooms2
- Half Bathrooms0
- Sqr Footage2272
- Lot Size1.25 Acres
Data Source:
Michigan Regional Information Center (MICHRIC)
Property Description
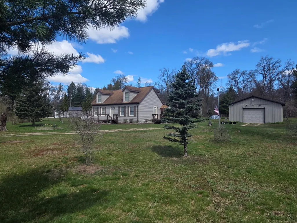
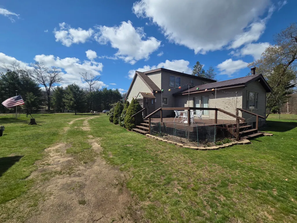
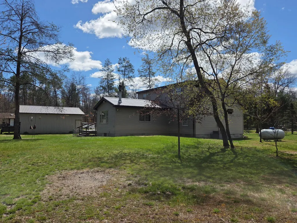
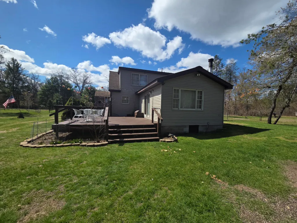
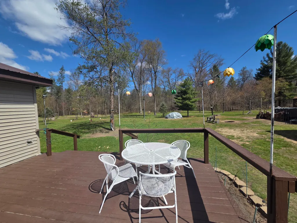
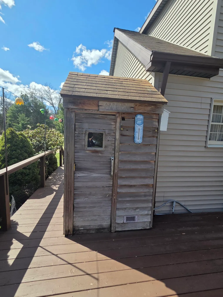
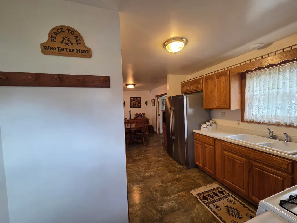
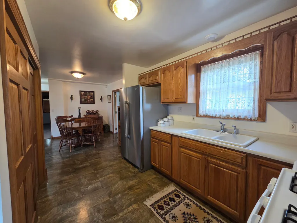
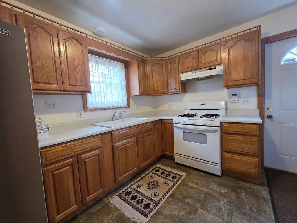
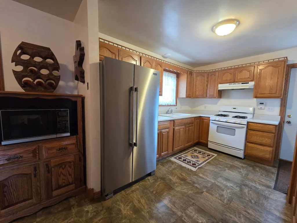
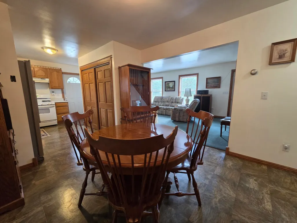
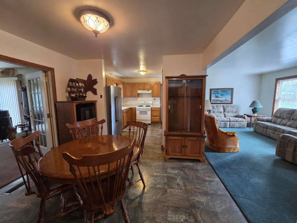
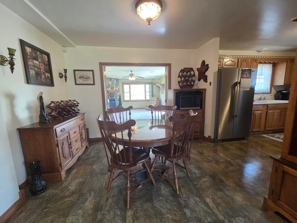
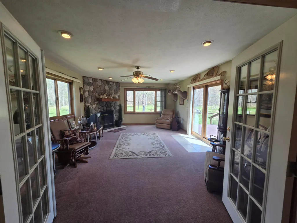
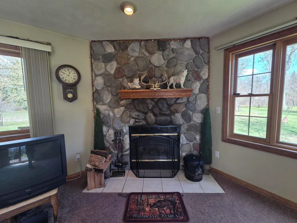
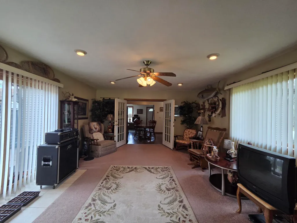
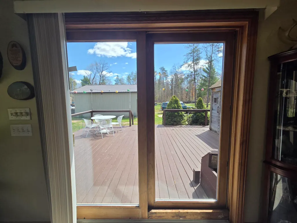
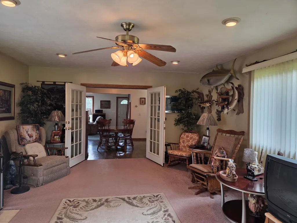
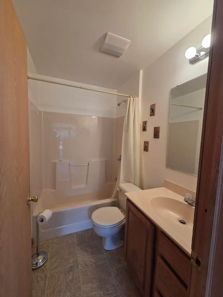
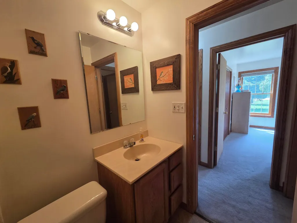
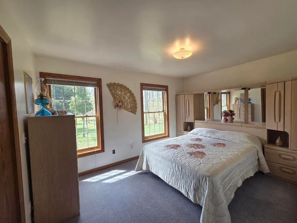
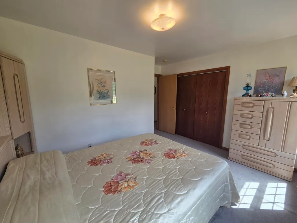
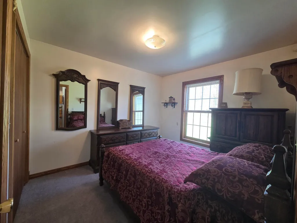
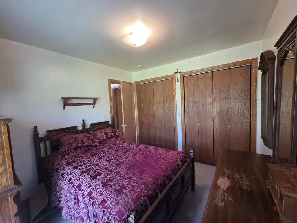
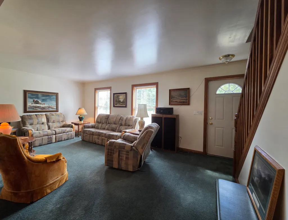
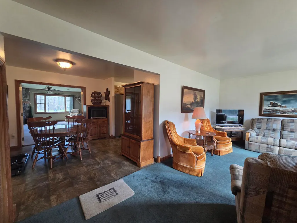
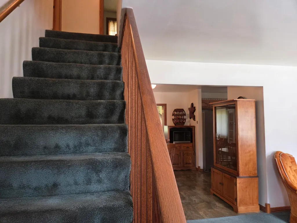
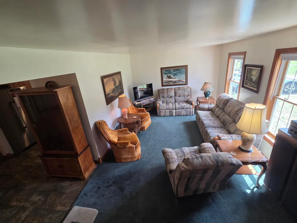
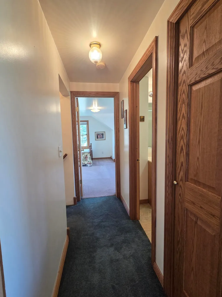
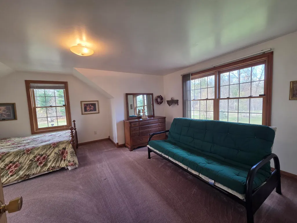
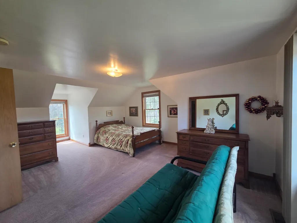
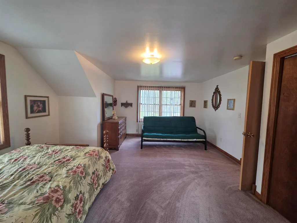
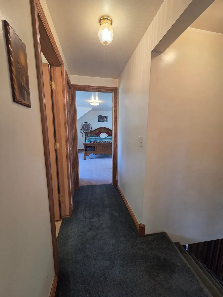
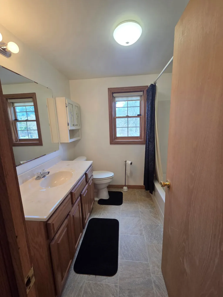
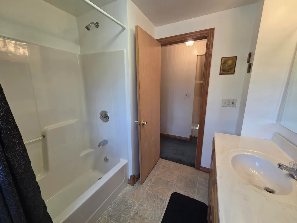
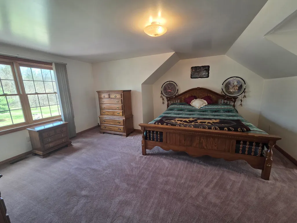
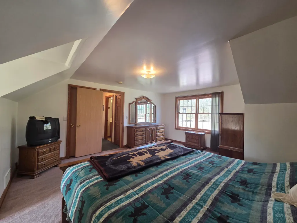
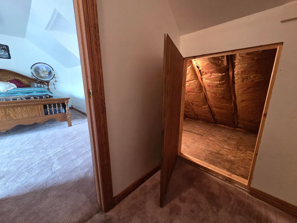
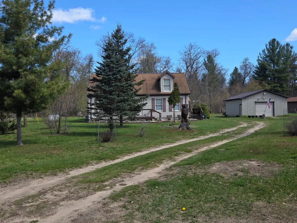
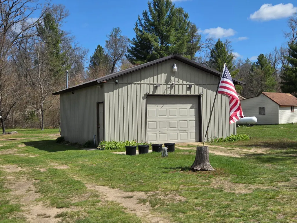
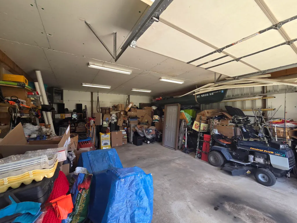
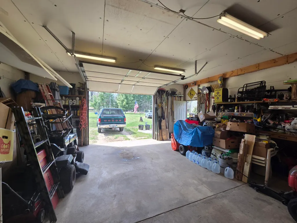
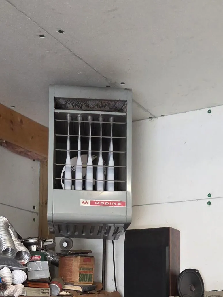
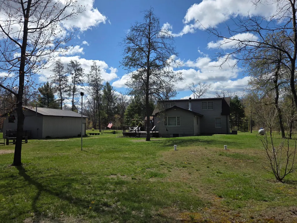
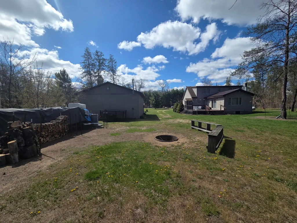
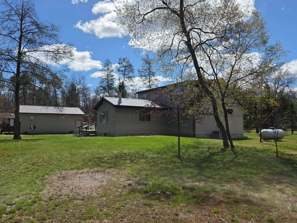
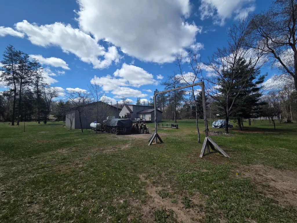
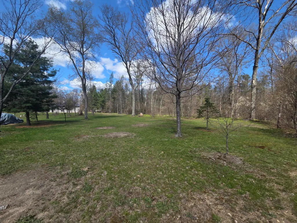
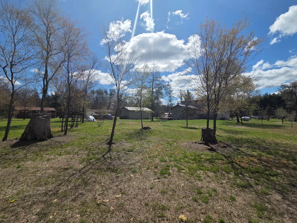
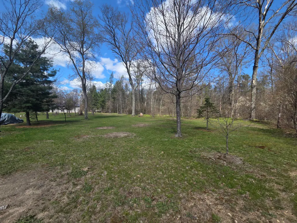
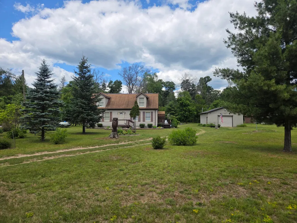
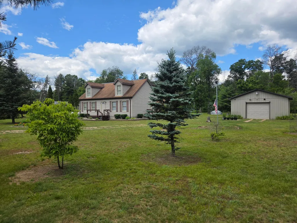
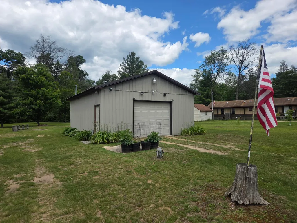
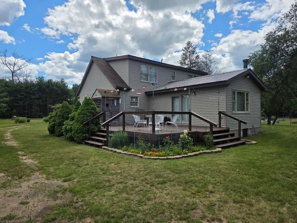
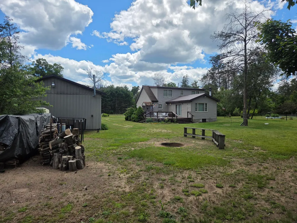
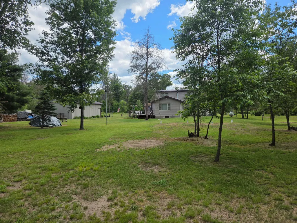
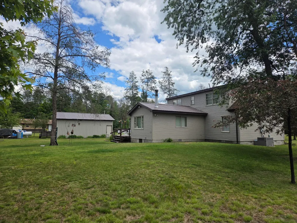
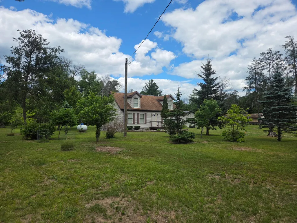
Awesome family home with 2 bedrooms and a full bath on the main level, and 2 generously sized bedrooms and full bath upstairs. A wood-burning fireplace sets the tone in the family room, which opens to a large deck with a sauna. There is also a separate living room. Lots of space for entertaining! The beautifully landscaped yard is fairly low maintenance. The 24 x 32 garage is heated and has a concrete floor. All of this is great, but what makes it better is the newer furnace, new well pump, and that the septic tank's been pumped. Everything is top-notch in this home. Call the Listing Agent for the Special Features sheet. It's too much to list here. The appliances will stay and so could the furniture. It doesn't need a thing and is ready to move in! Conveniently located in the hub of Ludington (45 min), Traverse City and Grand Rapids (1-1/4 hours either way) -- an easy commute on US131 or M37. Don't wait! Book your private showing today!
| Price History | |
|---|---|
| 5/4/2026 | Listed $379,000 |
| 8/12/2026 | 6$360,000 |
General Features
| Sewer | Septic Tank |
|---|---|
| Heating | Forced Air,Wood |
| Cooling | Central Air |
| Utilities | Electricity Available |
| Possession | Negotiable |
| Roof | Composition,Metal,Shingle |
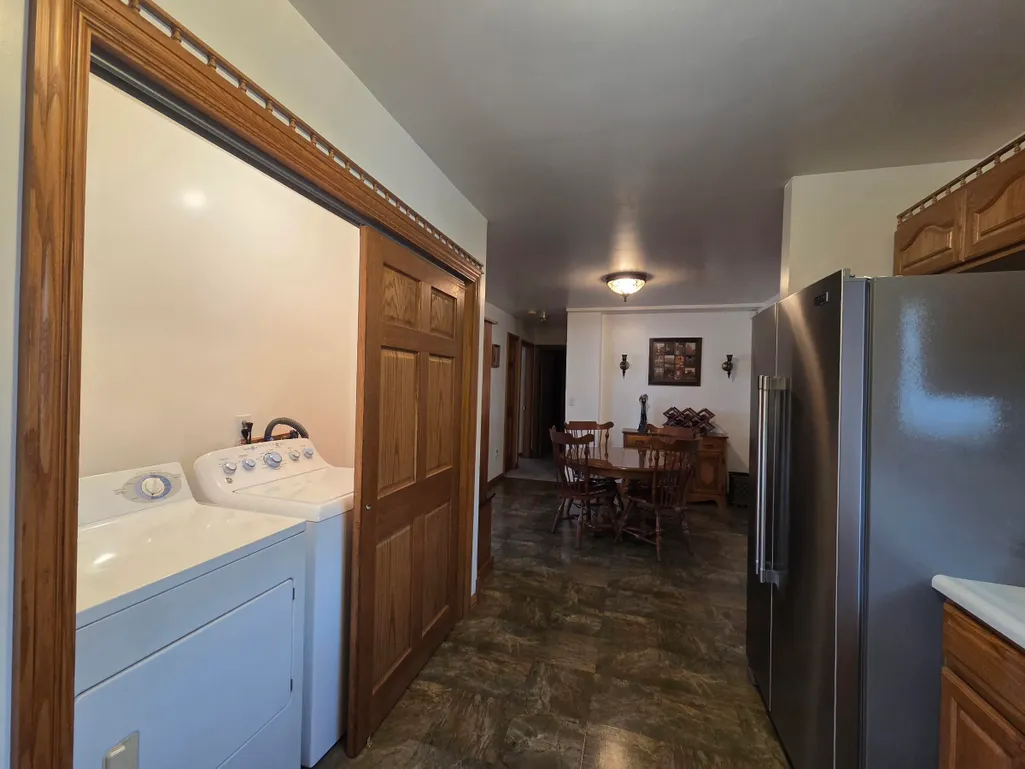
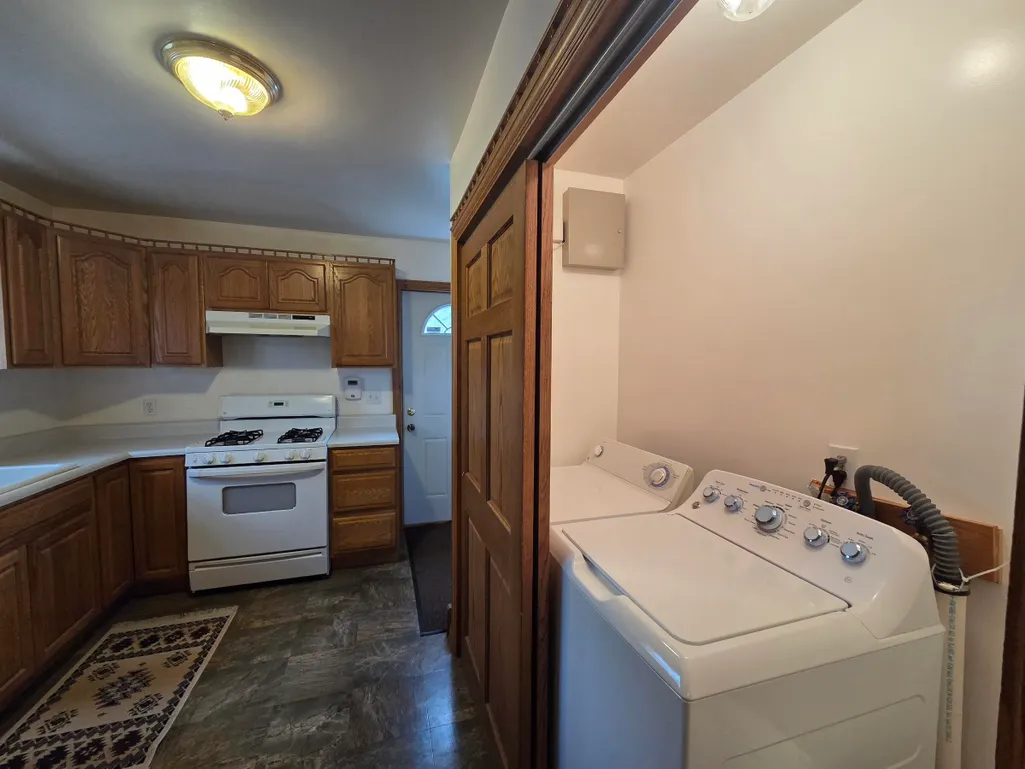
| Appliances | Dryer,Oven,Range,Refrigerator,Washer |
| Garage Spaces | 1.0 |
| Architectural Style | Cape Cod |
| Security Features | Closed Circuit Camera(s),Smoke Detector(s),Security System |
| Construction Materials | Vinyl Siding |
| Year Built | 2002 |
| Stories Count | 2 |
| Township | Cherry Valley Twp |
| Property Subtype | Single Family Residence |
| Tax Year | 2025 |
| Ownership | Private Owned |
| County | Lake |
| New Construction | No |
| Property Type | Residential |
| Attached Garage | No |
| Garage Y/N | Yes |
| Total Rooms | 10 |
| Full Baths | 2 |
| Status | Active |
| Directions | From North West Realty,take M-37 north to US-10 east to left on Nelson Rd. to right on 36th St. Property will be on your left. |
| City | Idlewild |
| High School District | Baldwin |
| Lot Size Units | Acres |
| Lot Size Square Feet | 54450.0 |
| Carport Y/N | No |
| Listing Terms | Cash,Conventional |
| Land Lease Y/N | No |
| Tax Annual Amount | 2437.17 |
| Home Warranty Y/N | No |
| Lease Renewal Y/N | No |
| Additional Parcels Y/N | No |
| Rent Control Y/N | No |
| Standard Status | Active |
| Occupancy Type | Owner |
| Tax Assessed Value | 83988 |
| MobileHomeRemainsYN | No |
| Legal Description | E 1/4 S1/2 SW1/4 SW1/4 NW1/4 SEC 28 T18N R12W 1.25 A. M/L |
| Senior Community | None |
Interior Features
| Interior Amenities | LP Tank Owned,Sauna |
|---|---|
| Basement | Crawl Space |
| Flooring | Carpet,Vinyl |
| Total Fireplaces | 1 |
| Fireplace Features | Family Room,Wood Burning |
| Air Conditioning Y/N | Yes |
| Heating Y/N | Yes |
| Window Features | Low-Emissivity Windows,Screens,Insulated Windows |
| Fireplace Y/N | Yes |
| Laundry Features | Gas Dryer Hookup,Laundry Closet,Main Level,Washer Hookup |
| Total Bedrooms | 4 |
| Main Level Bedrooms | 2 |
| Total Baths | 2 |
Exterior Features
| Parking Features | Garage Faces Front,Detached |
|---|---|
| Lot Features | Level |
| Water Source | Well |
| Lot Size Area | 1.25 |
| Spa | No |
| Building Area Total | 2272.0 |
| Lot Dimensions | 165 x 330 |
| Lot Size Acres | 1.25 |
| Road Surface Type | Unimproved |
| Waterfront Y/N | No |
| Crops Included Y/N | No |
| Horse Y/N | No |
| Irrigation Water Rights Y/N | No |
Amenities
- Foreclosure
- Views
- Short Sale
- New Construction
- Adult 55+
- Lease To Own
- No HOA Fees
- Furnished
- Primary On Main
- Air Conditioning
- Seller Finance
- Green
- Fixer Upper
- Horse
- Golf
- Fireplace
- Deck
- Garage
- Basement
- Pool
Property vs Single Family Average in 49642
Price
Taxes
Year Built
Visits
 Listing information is provided by Participants of the MichRIC MLS. IDX information is provided exclusively for personal, non-commercial use, and may not be used for any purpose other than to identify prospective properties consumers may be interested in purchasing. Information deemed reliable but not guaranteed. ©: MichRIC MLS. Last Update September 11, 2026 4:06 PM UTC
