

Address
570 Bear Lake Road, Muskegon, MI
Price
$ 749,900
Property Attributes
- MLS#26045335
- TypeSingle Family
- Listing Status Active
- CountyMUSKEGON
- CityMuskegon
- AreaNorth Muskegon City
- NeighborhoodNorth Muskegon City
- Zip49445
- StyleTraditional
- Year Built1940
- Price$ 749,900
- Bedrooms3
- Full Bathrooms2
- Half Bathrooms1
- Sqr Footage2559
- Lot Size0.52 Acres
Data Source:
Michigan Regional Information Center (MICHRIC)
Property Description
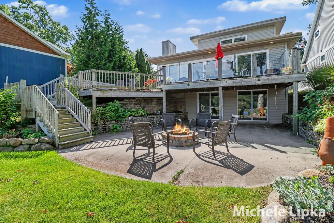
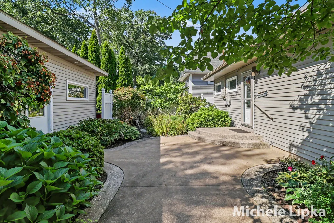
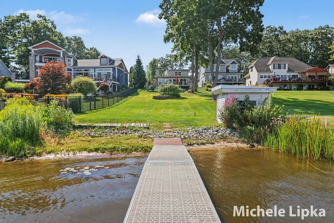
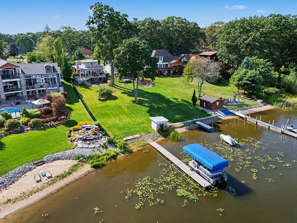
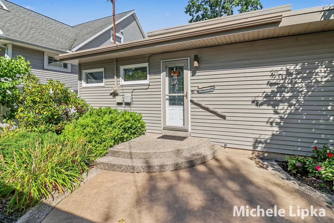
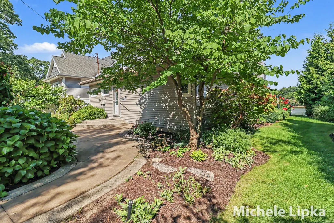
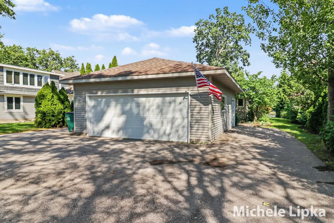
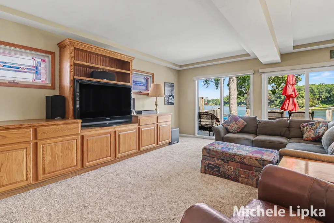
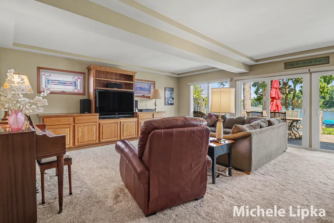
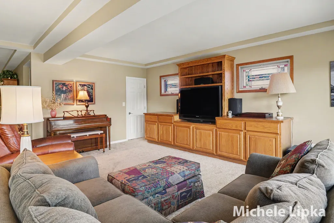
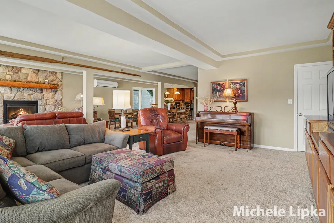
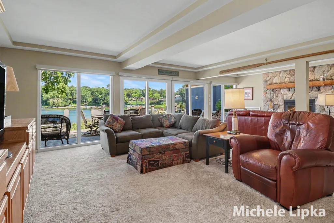
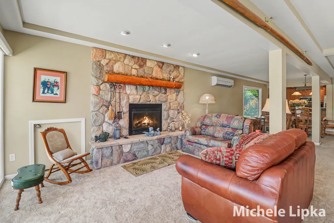
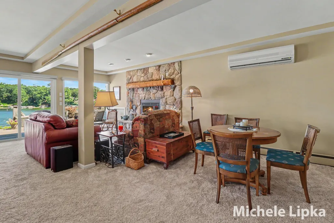
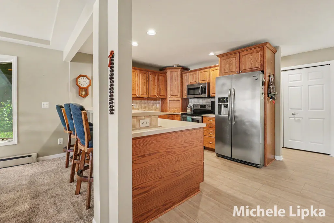
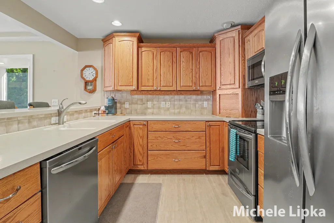
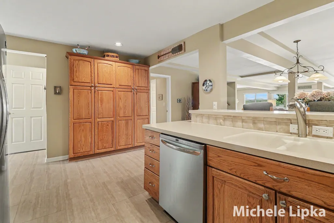
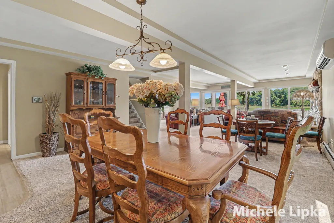
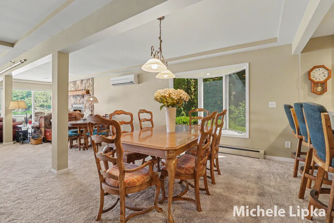
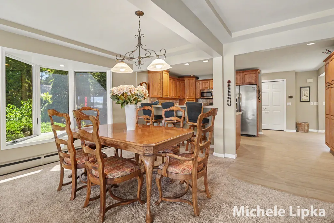
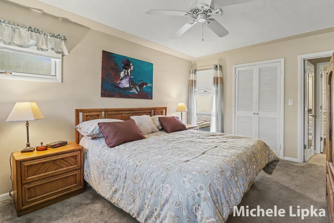
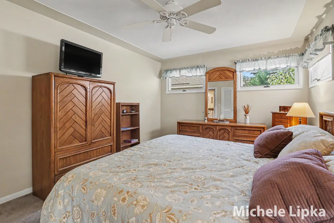
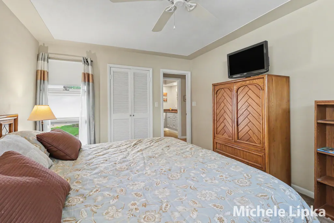
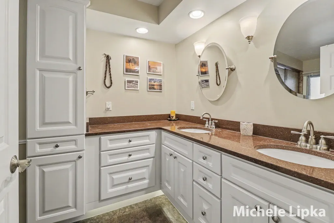
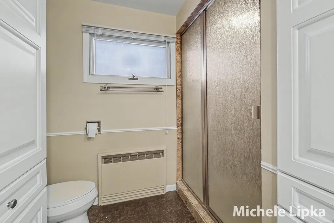
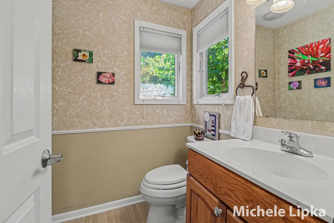
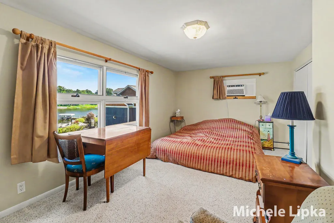
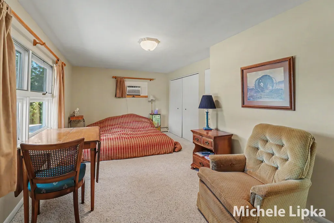
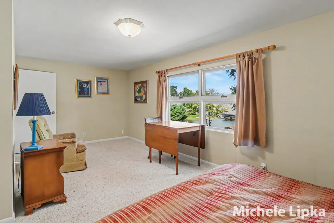
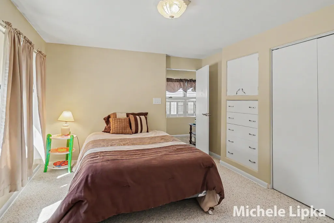
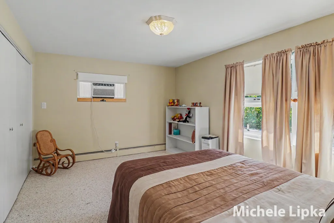
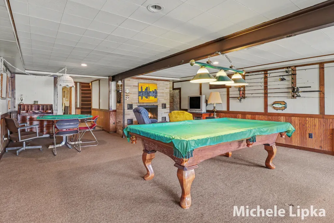
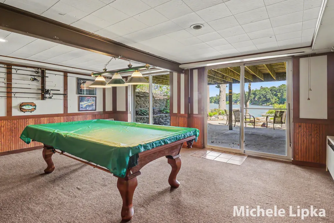
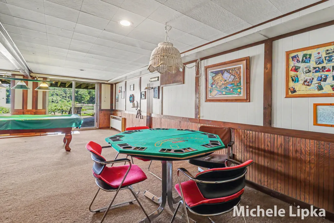
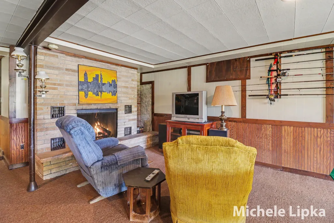
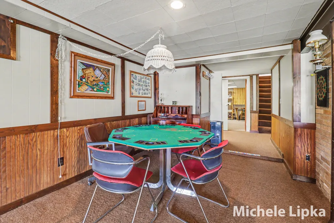
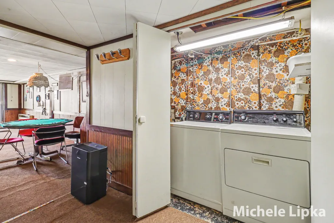
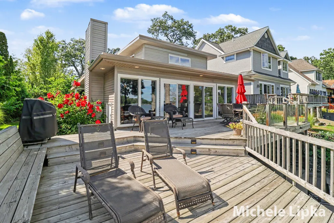
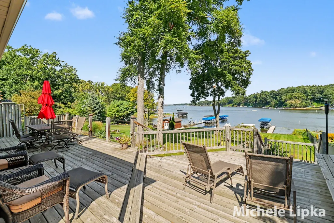
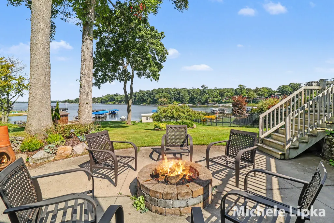
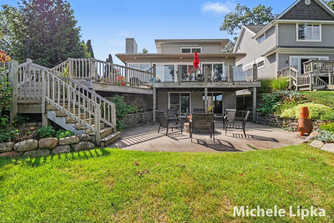
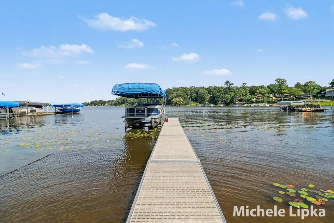
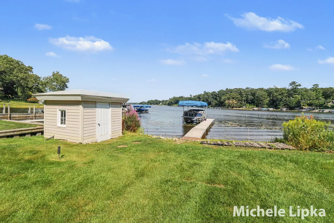
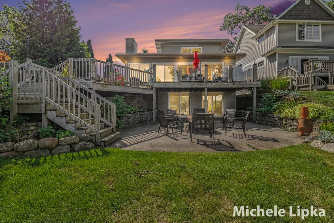
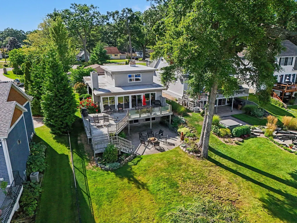
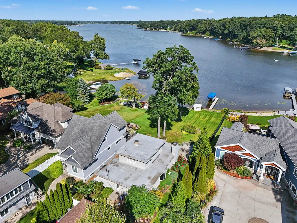
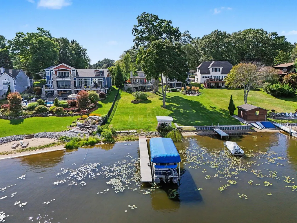
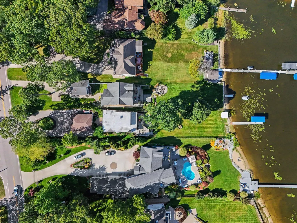
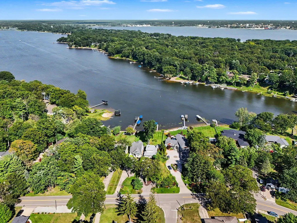
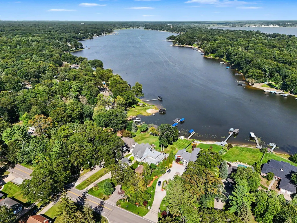
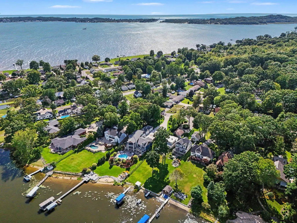
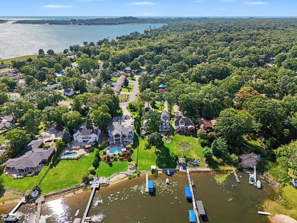
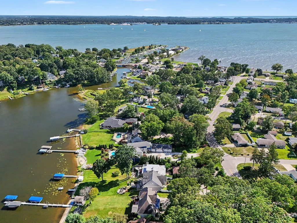
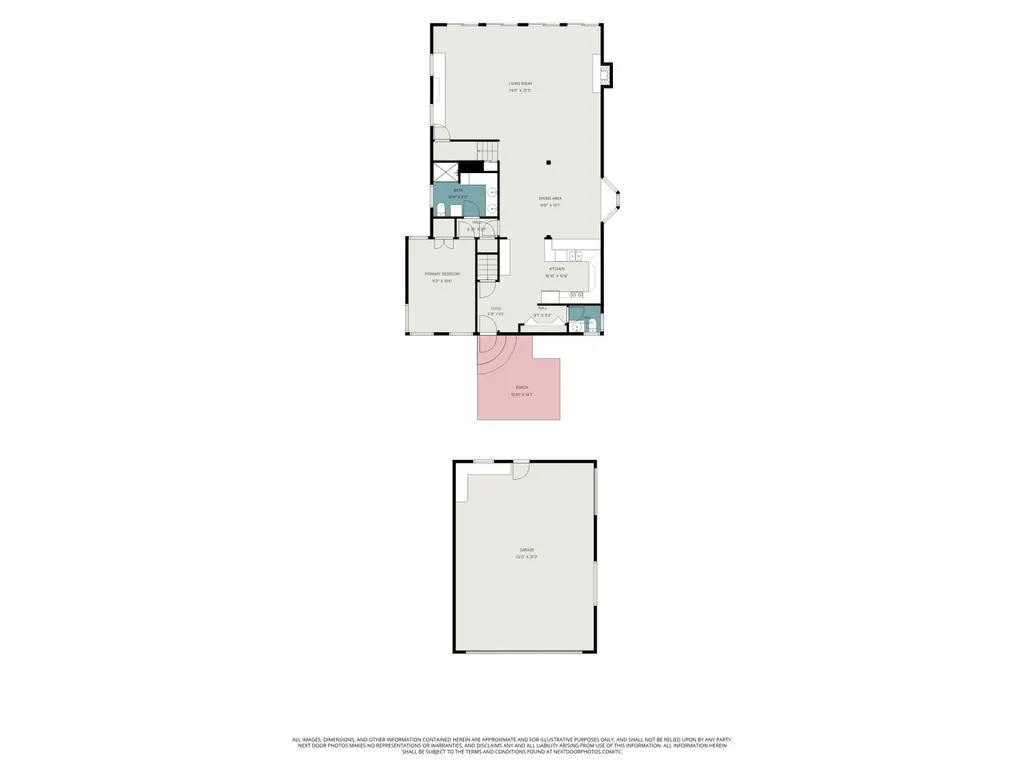
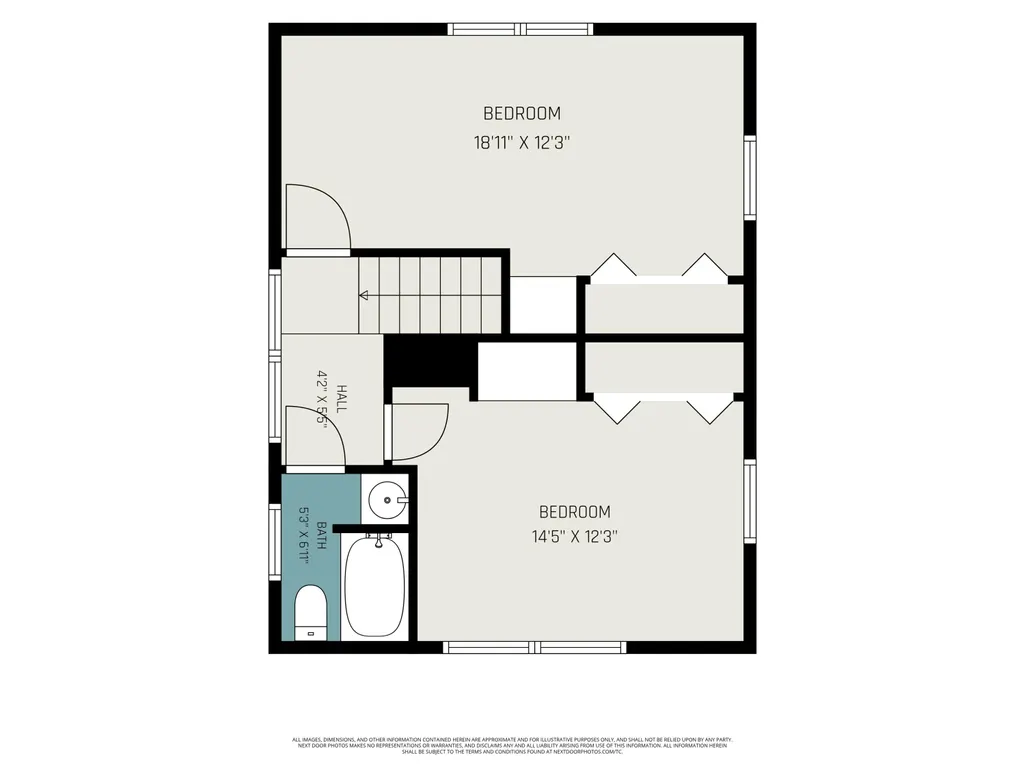
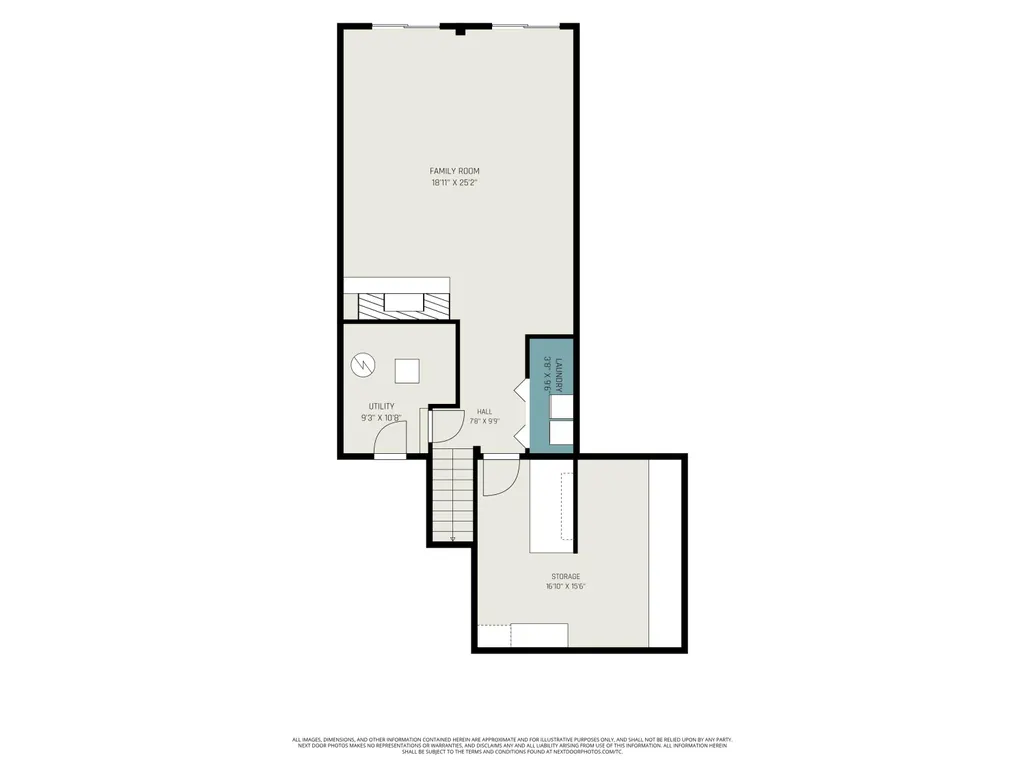
Welcome to 570 Bear Lake Road in charming North Muskegon with 50 feet of private frontage on all-sports Bear Lake. If you crave more water, you can travel from Bear Lake to Muskegon Lake and Lake Michigan without leaving your boat! That's three lakes for the price of one! This waterfront home sits on just over a half-acre. The main level, with open floor plan, large living/dining areas and a wall of patio sliders offers expansive water views and abundant natural light. The gas-log fireplace with stone surround and unique wood mantel provides convenient ambiance and warmth on cold days. Rounding out the main floor is the spacious kitchen with large pantry, half bath, and main-floor primary with ensuite. Step outside the sliding patio doors to an expansive, multi-level deck with stairs to the ground level patio and lakefront. Upstairs are two additional bedrooms with a full bath. The finished walkout basement adds to the living space with a family room, second fireplace, office/hobby area, laundry and storage. The lower-level leads directly to the patio with gas fire pit, manicured yard, and lake front. The grounds, beautifully landscaped with perennials, has underground sprinkling, a circle driveway and an oversized two-car detached garage. The garage has a separate overhead garage door providing convenient access for lawn equipment, recreational gear and other items without the need to move your vehicles. This lakefront property is located in the sought-after North Muskegon school district and close to recreation of all types. It's a quick ride to the Lake Michigan beaches of Muskegon State Park, marinas, dining, shopping, the Muskegon Luge Adventure Sports Park, Michigan's Adventure, and the various, year-round activities Muskegon County has to offer. Use the home as your year-round residence or make it a vacation getaway. Experience lakefront living at its best and begin making memories at 570 Bear Lake Road. Boat lift and dock are available for sale separately from the home. Short-term rentals are not permitted. Buyer to verify all information.
| Price History | |
|---|---|
| 8/27/2026 | Listed $749,900 |
General Features
| Sewer | Public |
|---|---|
| Heating | Hot Water |
| Cooling | Window Unit(s) |
| Utilities | Natural Gas Connected |
| Possession | Close Of Escrow |
| Roof | Flat |
| Appliances | Dishwasher,Disposal,Dryer,Microwave,Range,Refrigerator,Washer |
| Garage Spaces | 2.0 |
| Architectural Style | Traditional |
| Construction Materials | Vinyl Siding |
| Year Built | 1940 |
| Stories Count | 2 |
| Township | North Muskegon City |
| Property Subtype | Single Family Residence |
| Tax Year | 2026 |
| Ownership | Private Owned |
| Waterfront Features | Lake |
| County | Muskegon |
| New Construction | No |
| Property Type | Residential |
| Attached Garage | No |
| Garage Y/N | Yes |
| Total Rooms | 8 |
| Full Baths | 2 |
| Status | Active |
| Directions | Ruddiman Drive to Bear Lake Road to house on the right side of road. |
| City | Muskegon |
| Body of Water | Bear Lake |
| High School District | North Muskegon |
| Zoning Description | R-1-LOW |
| Lot Size Units | Acres |
| Lot Size Square Feet | 22521.0 |
| Carport Y/N | No |
| Listing Terms | Cash,VA Loan,Conventional |
| Land Lease Y/N | No |
| Tax Annual Amount | 0.0 |
| Home Warranty Y/N | No |
| Lease Renewal Y/N | No |
| Additional Parcels Y/N | No |
| Rent Control Y/N | No |
| Virtual Tour | https://www.propertypanorama.com/instaview/wmlar/26045335 |
| Standard Status | Active |
| Occupancy Type | Owner |
| Tax Assessed Value | 121504 |
| MobileHomeRemainsYN | No |
| Legal Description | CITY OF NORTH MUSKEGON S 1/2 DESC LAND VIZ COM IN CNT OF HWY RUNNING THROUGH LOT 4 IN SEC 23 200 FT N OF S LN OF SD LOT TH E PAR WITH S LN OF SD LOT 4 TO BEAR LK TH N 100 FT TH W PAR WITH S LN OF SD |
| Senior Community | None |
Interior Features
| Interior Amenities | Garage Door Opener,Pantry |
|---|---|
| Basement | Walk-Out Access |
| Flooring | Carpet,Vinyl |
| Total Fireplaces | 2 |
| Fireplace Features | Gas Log,Living Room,Recreation Room,Wood Burning |
| Air Conditioning Y/N | Yes |
| Heating Y/N | Yes |
| Window Features | Insulated Windows,Window Treatments |
| Fireplace Y/N | Yes |
| Half Baths | 1 |
| Laundry Features | Electric Dryer Hookup,In Basement,Washer Hookup |
| Total Bedrooms | 3 |
| Below Grade Finished Area | 585.0 |
| Main Level Bedrooms | 1 |
| Total Baths | 3 |
| Pantry | True |
Exterior Features
| Parking Features | Garage Faces Front,Garage Door Opener,Detached |
|---|---|
| Water Source | Public |
| Lot Size Area | 0.52 |
| Spa | No |
| Building Area Total | 1974.0 |
| Lot Dimensions | 50 x 450 |
| Lot Size Acres | 0.52 |
| Road Surface Type | Paved |
| Waterfront Y/N | Yes |
| Crops Included Y/N | No |
| Horse Y/N | No |
| Irrigation Water Rights Y/N | No |
| Private Frontage | True |
| View | True |
| All Sports | True |
Amenities
- Foreclosure
- Views
- Short Sale
- New Construction
- Adult 55+
- Lease To Own
- No HOA Fees
- Furnished
- Primary On Main
- Air Conditioning
- Seller Finance
- Green
- Fixer Upper
- Horse
- Golf
- Fireplace
- Deck
- Garage
- Basement
- Pool
Property vs Single Family Average in 49445
Price
Year Built
Visits
 Listing information is provided by Participants of the MichRIC MLS. IDX information is provided exclusively for personal, non-commercial use, and may not be used for any purpose other than to identify prospective properties consumers may be interested in purchasing. Information deemed reliable but not guaranteed. ©: MichRIC MLS. Last Update September 11, 2026 4:06 PM UTC
