

Address
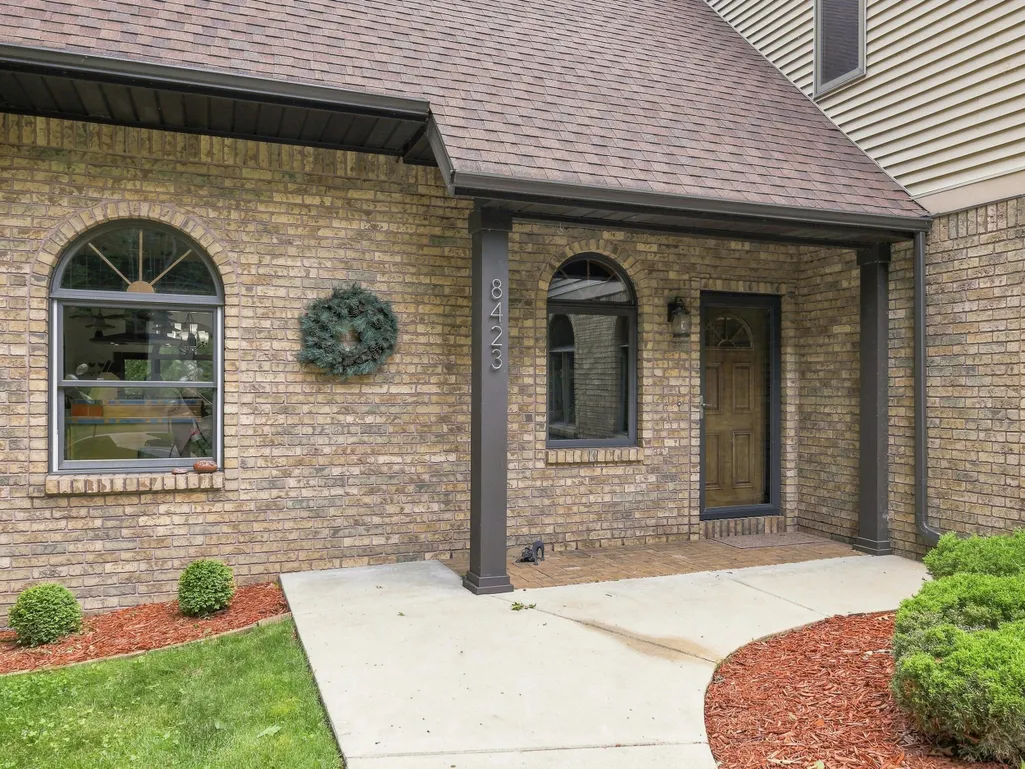
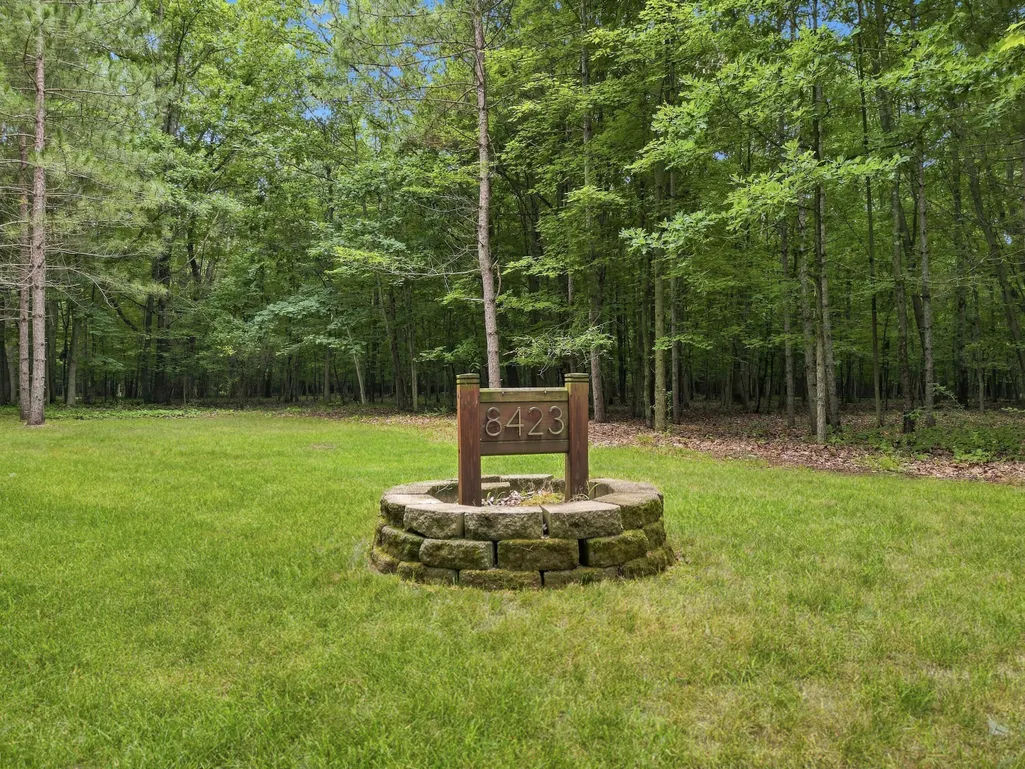
8423 S Harnden Drive, Fremont, MI
Price
$ 835,000
Property Attributes
- MLS#26041699
- TypeSingle Family
- Listing Status Active
- CountyNEWAYGO
- CityFremont
- AreaSheridan Twp - Newaygo
- NeighborhoodSheridan Twp - Newaygo
- Zip49412
- StyleContemporary
- Year Built1999
- Taxes$ 7165
- Price$ 835,000
- Bedrooms4
- Full Bathrooms3
- Half Bathrooms1
- Sqr Footage4296
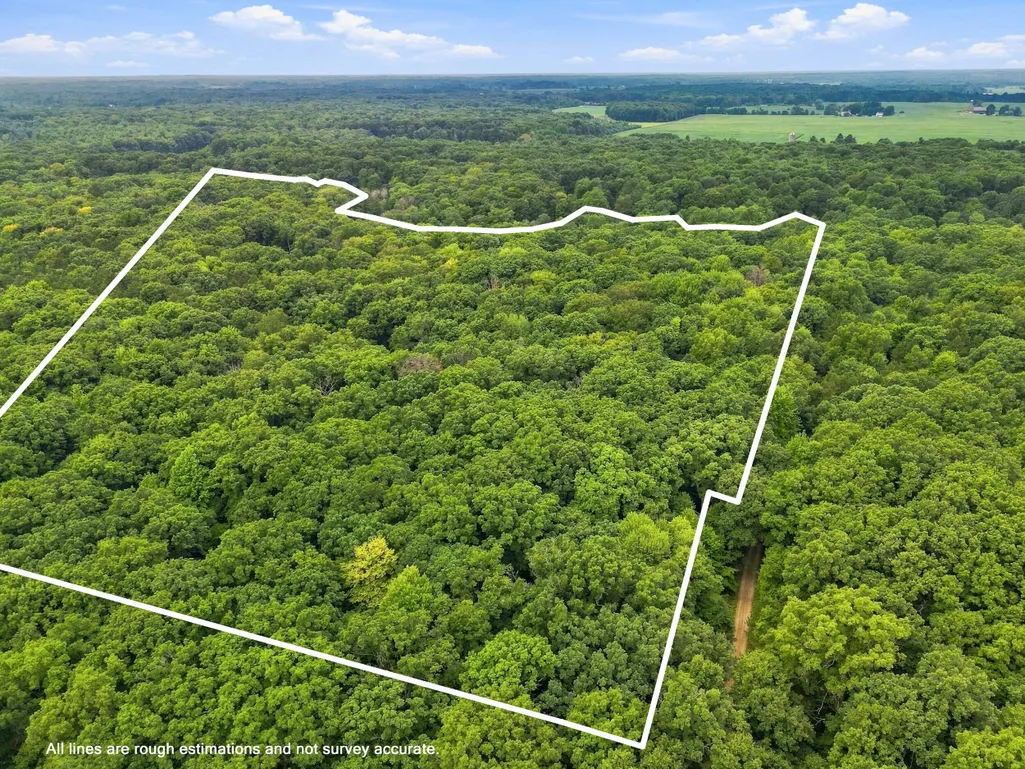
- Lot Size21.75 Acres
Data Source:
Michigan Regional Information Center (MICHRIC)
Property Description
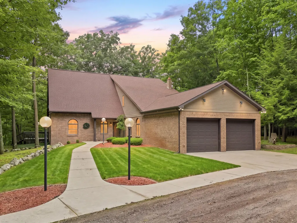
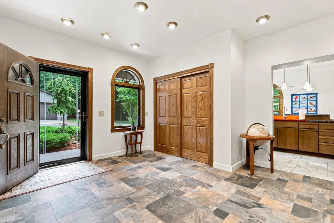
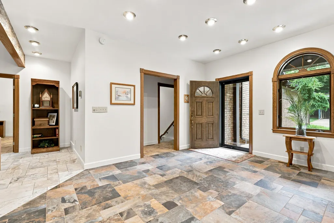
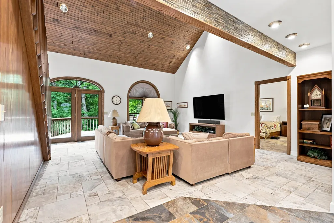
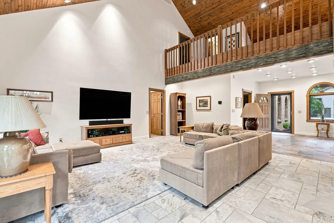
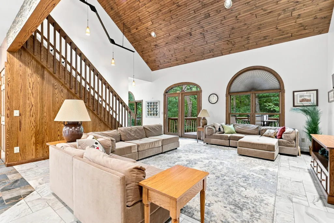
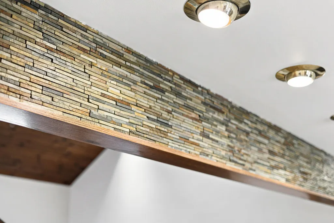
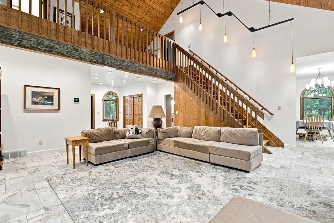
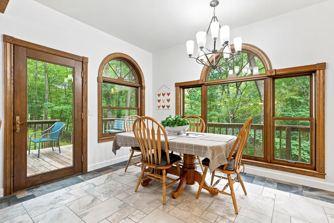
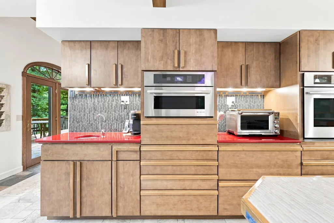
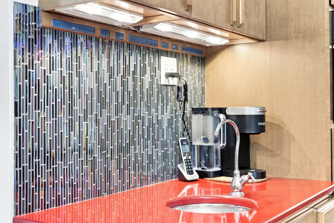
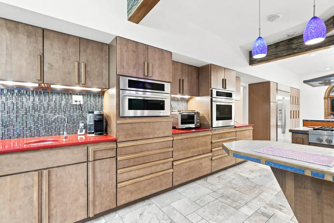
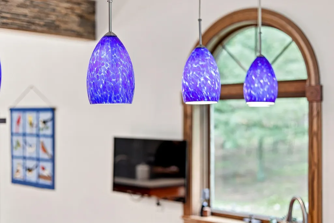
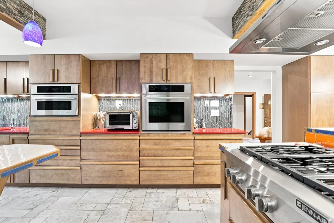
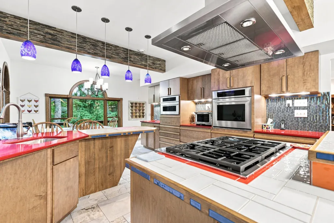
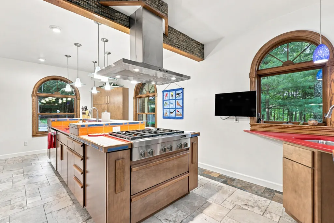
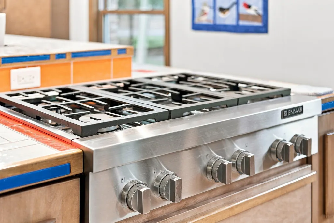
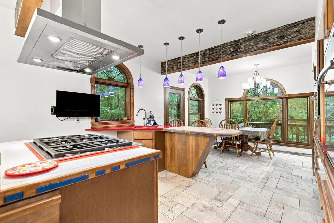
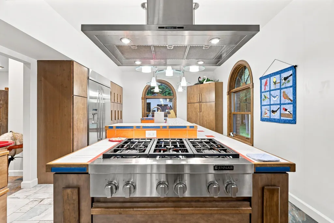
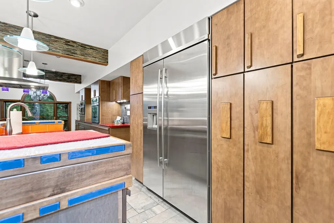
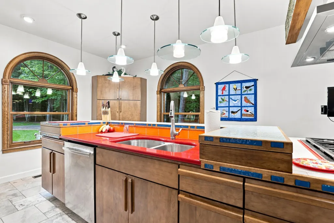
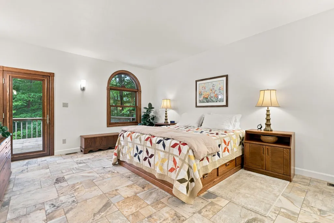
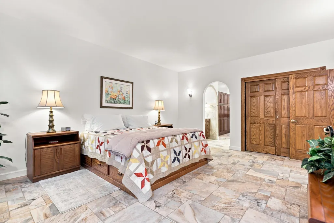
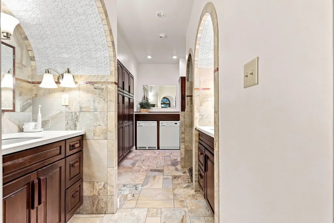
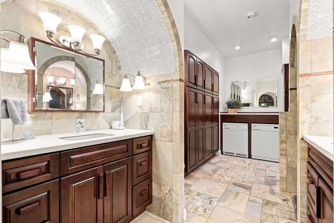
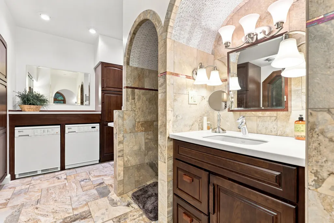
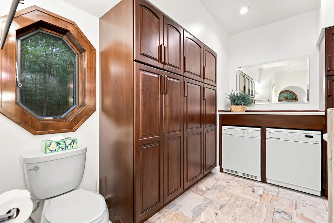
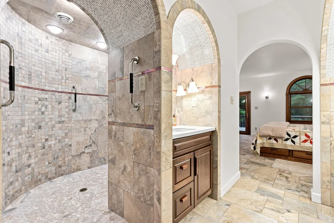
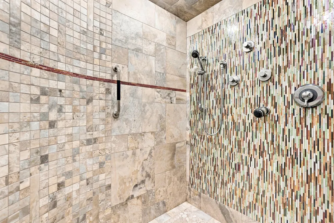
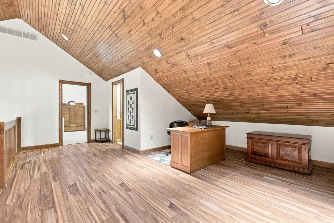
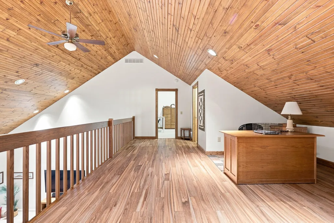
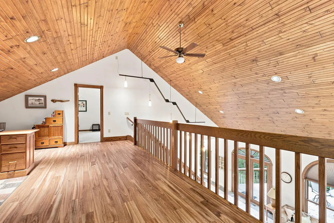
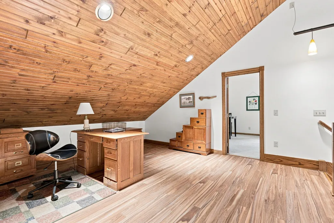
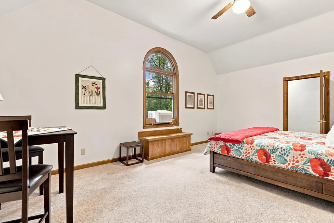
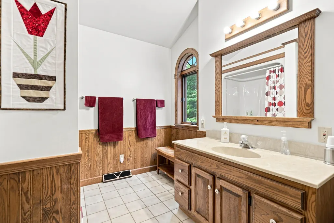
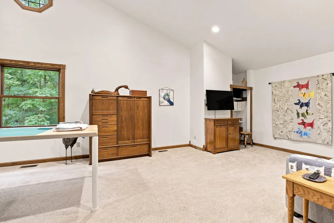
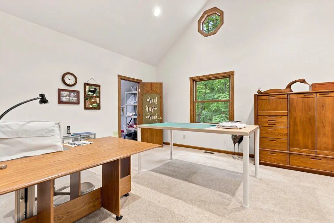
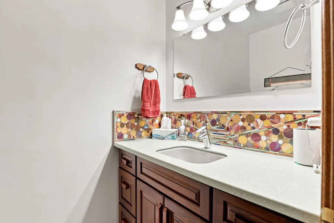
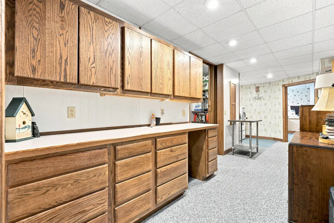
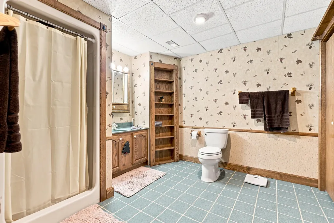
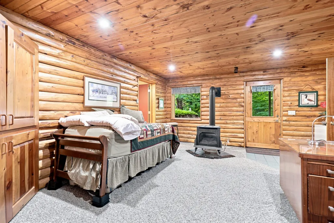
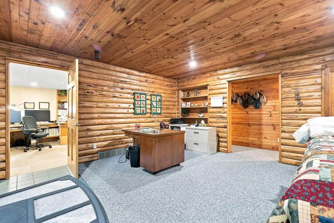
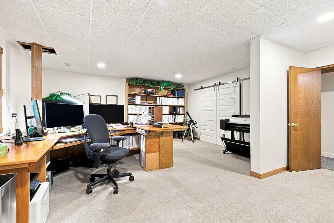
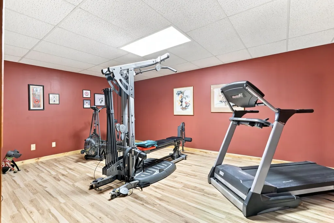
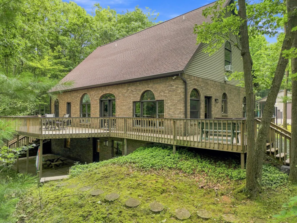
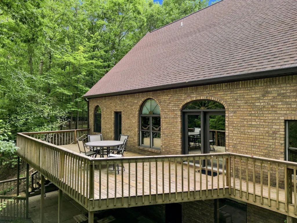
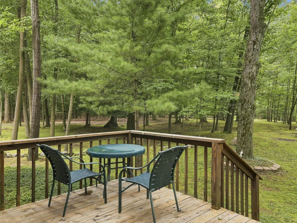
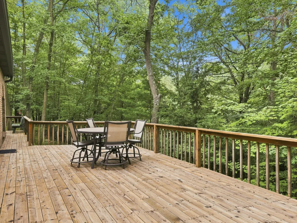
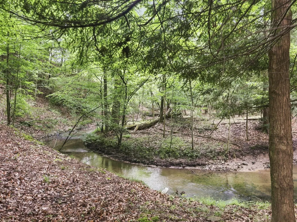
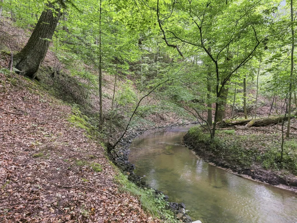
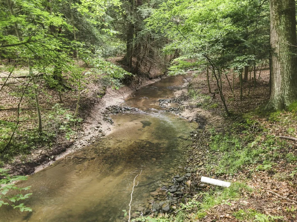
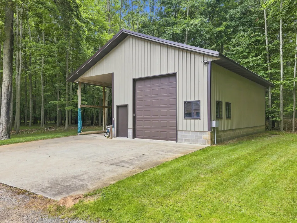
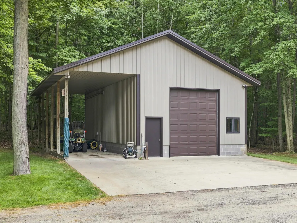
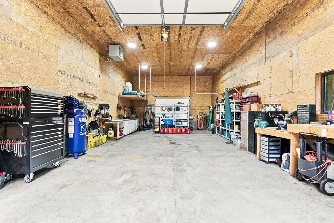
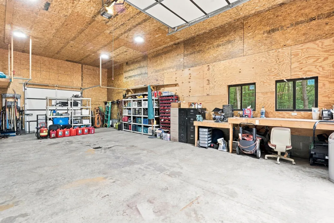
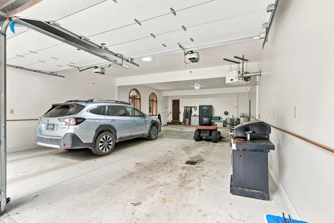
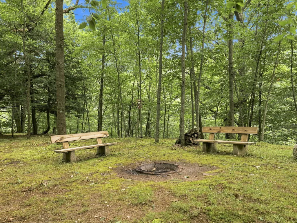
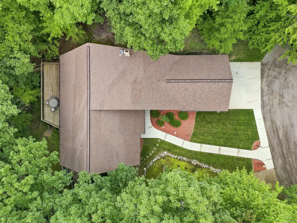
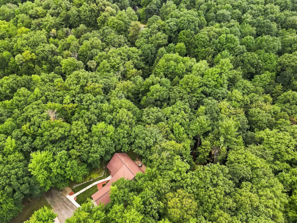
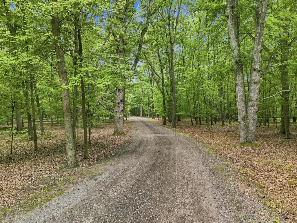
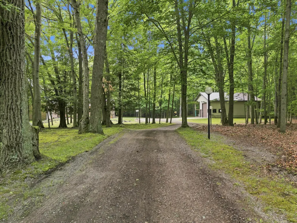
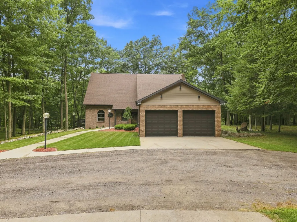
Absolutely Gorgeous Executive Home on 22+ Private Acres. Discover the perfect blend of luxury, craftsmanship, and privacy in this stunning 4-bedroom, 4-bath brick executive home offering over 4,440 square feet of beautifully finished living space. Nestled on more than 22 picturesque wooded acres overlooking Brooks Creek, this exceptional property offers a peaceful, private setting just a short distance south of Fremont. From the moment you step inside, you'll love the home's soaring ceilings, stunning woodwork, and beautifully crafted doors and trim. Thoughtful details and high-end appointments are showcased throughout, creating an elegant yet comfortable atmosphere. The spacious kitchen is designed for everyday living and entertaining, featuring stainless steel Jenn-Air appliances and an XL refrigerator/freezer. The impressive interior continues throughout the home with quality finishes and an abundance of natural beauty visible from the many living spaces (see supplemental remarks) Additional features include a new whole-house automatic electric generator for the home and pole barn, providing peace of mind year-round. Car enthusiasts, hobbyists, and RV owners will appreciate the four-stall attached garage, plus an additional large, insulated and heated garage/workshop offering exceptional space for projects, storage, or RVs. With its expansive acreage, beautiful wooded surroundings, creek views, exceptional craftsmanship, and generous garage space, this remarkable property offers a rare opportunity to enjoy luxurious country living with convenience just minutes from Fremont.
| Middle School | High School |
|---|---|
| Fremont Middle School | Fremont High School |
| Price History | |
|---|---|
| 8/10/2026 | Listed $835,000 |
General Features
| Sewer | Septic Tank |
|---|---|
| Heating | Heat Pump |
| Cooling | Central Air |
| Utilities | Phone Available,Electricity Available,High-Speed Internet |
| Possession | Negotiable |
| Roof | Asphalt,Composition |
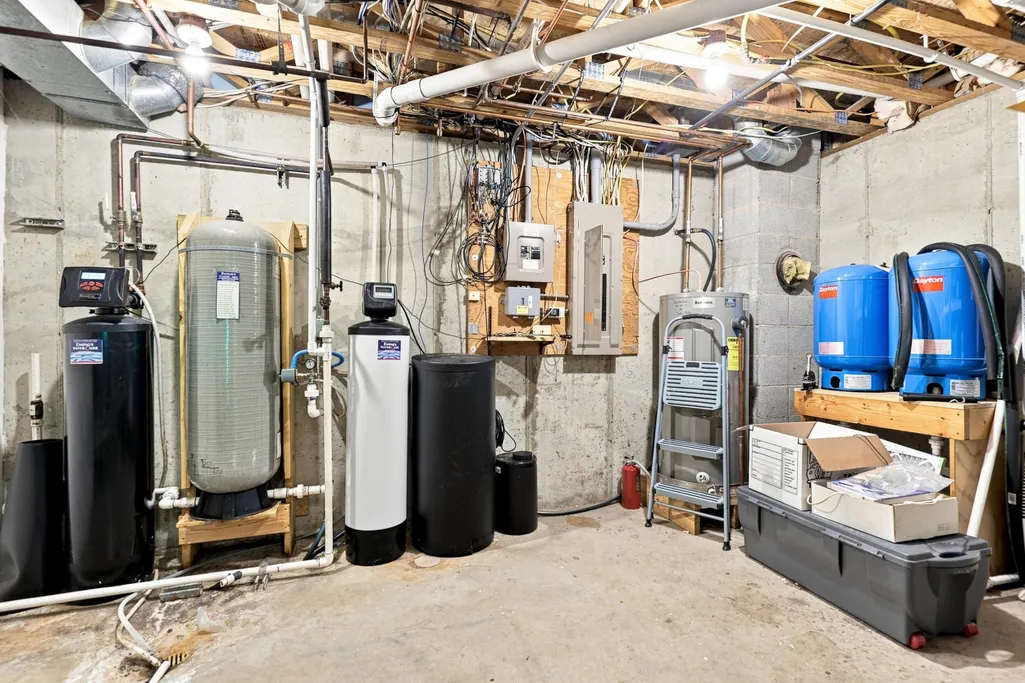
| Appliances | Humidifier,Iron Water FIlter,Built-In Gas Oven,Cooktop,Dishwasher,Microwave,Refrigerator |
| Garage Spaces | 4.0 |
| Architectural Style | Contemporary |
| Security Features | Closed Circuit Camera(s) |
| Construction Materials | Brick,Vinyl Siding |
| Year Built | 1999 |
| Stories Count | 3 |
| Township | Sheridan Twp - Newaygo |
| Property Subtype | Single Family Residence |
| Tax Year | 2025 |
| Ownership | Private Owned |
| Waterfront Features | Stream/Creek |
| County | Newaygo |
| New Construction | No |
| Property Type | Residential |
| Attached Garage | Yes |
| Garage Y/N | Yes |
| Other Structures | Pole Barn |
| Total Rooms | 8 |
| Full Baths | 3 |
| Status | Active |
| City | Fremont |
| Body of Water | Brooks Creek |
| High School District | Fremont |
| Lot Size Units | Acres |
| Lot Size Square Feet | 947430.0 |
| Carport Y/N | No |
| Listing Terms | Cash,VA Loan,Conventional |
| Land Lease Y/N | No |
| Tax Annual Amount | 7165.0 |
| Home Warranty Y/N | No |
| Lease Renewal Y/N | No |
| Additional Parcels Y/N | No |
| Rent Control Y/N | No |
| Standard Status | Active |
| Occupancy Type | Owner |
| Tax Assessed Value | 218139 |
| MobileHomeRemainsYN | No |
| Legal Description | PART OF NE 1/4 SW 1/4 AND NW 1/4 SE 1/4 COM AT NE COR SW 1/4,TH S 00D 33'36 E 33 FT,S 89D 55'44 E 464.57 FT,N 00D 29'57 W 33 FT,S 89D 55'44 E 33 FT,S 00D 29'57 E 692.05 FT,S 89D 56'00 W 1100.07 FT (A |
| Senior Community | None |
Interior Features
| Interior Amenities | Ceiling Fan(s),Broadband,Garage Door Opener,LP Tank Rented,Center Island,Eat-in Kitchen,Pantry |
|---|---|
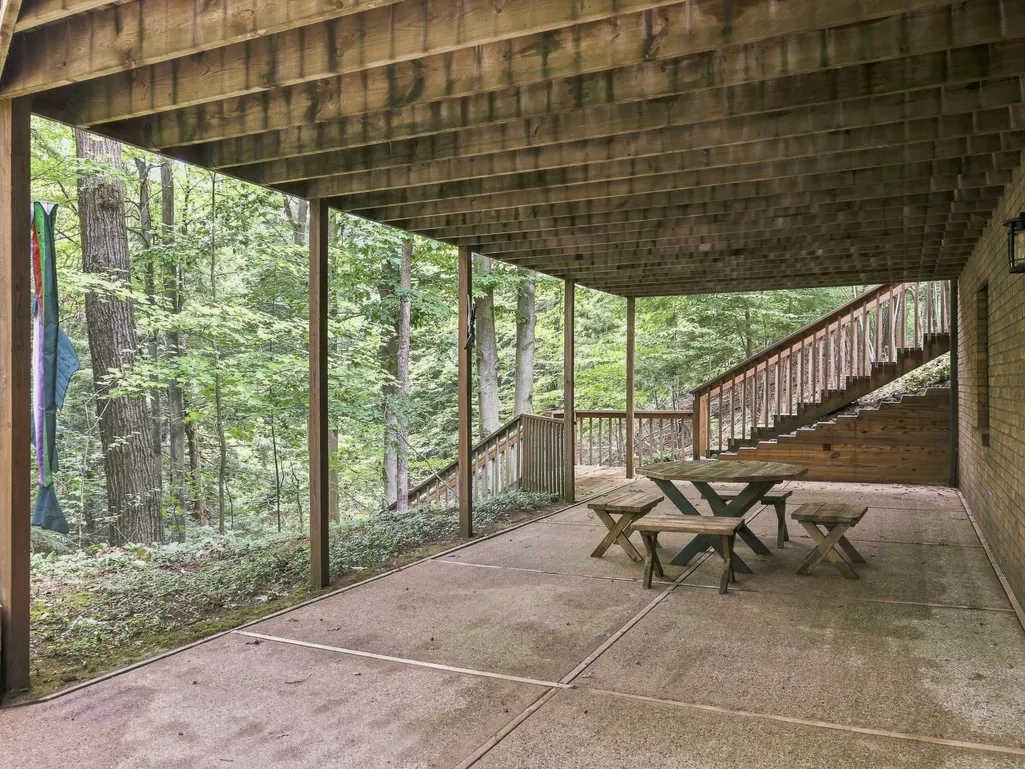
| Basement | Daylight,Walk-Out Access |
| Flooring | Ceramic Tile,Wood |
| Air Conditioning Y/N | Yes |
| Heating Y/N | Yes |
| Window Features | Screens,Insulated Windows |
| Fireplace Y/N | No |
| Half Baths | 1 |
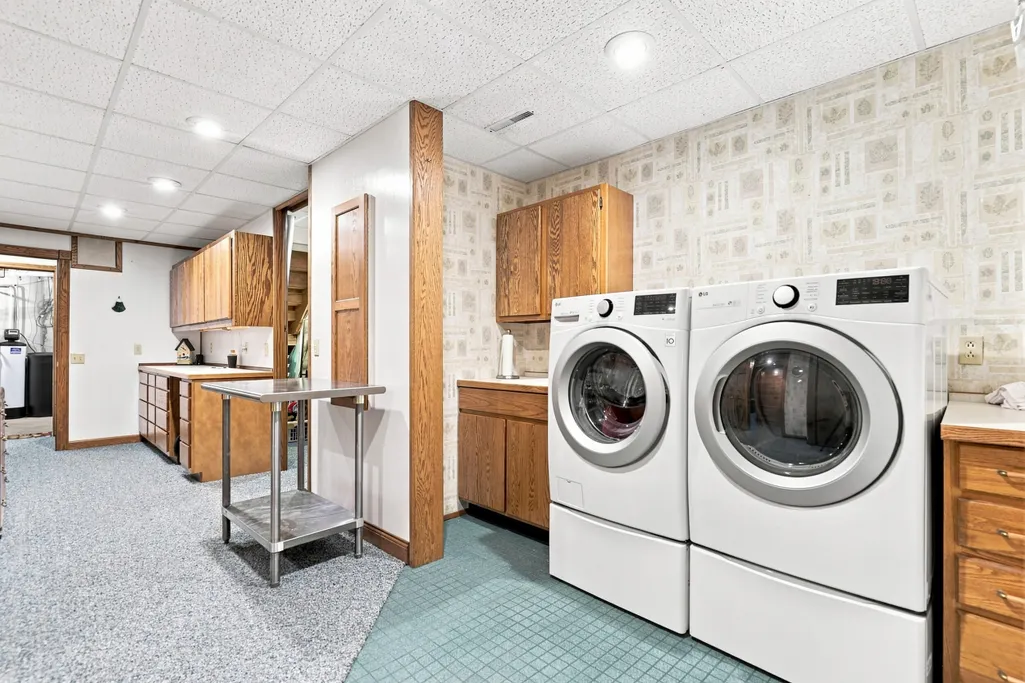
| Laundry Features | Gas Dryer Hookup,Laundry Room,Lower Level,Washer Hookup |
| Total Bedrooms | 4 |
| Below Grade Finished Area | 0.0 |
| Main Level Bedrooms | 1 |
| Total Baths | 4 |
| Pantry | True |
Exterior Features
| Parking Features | Tandem,Garage Faces Front,Garage Door Opener,Detached,Attached |
|---|---|
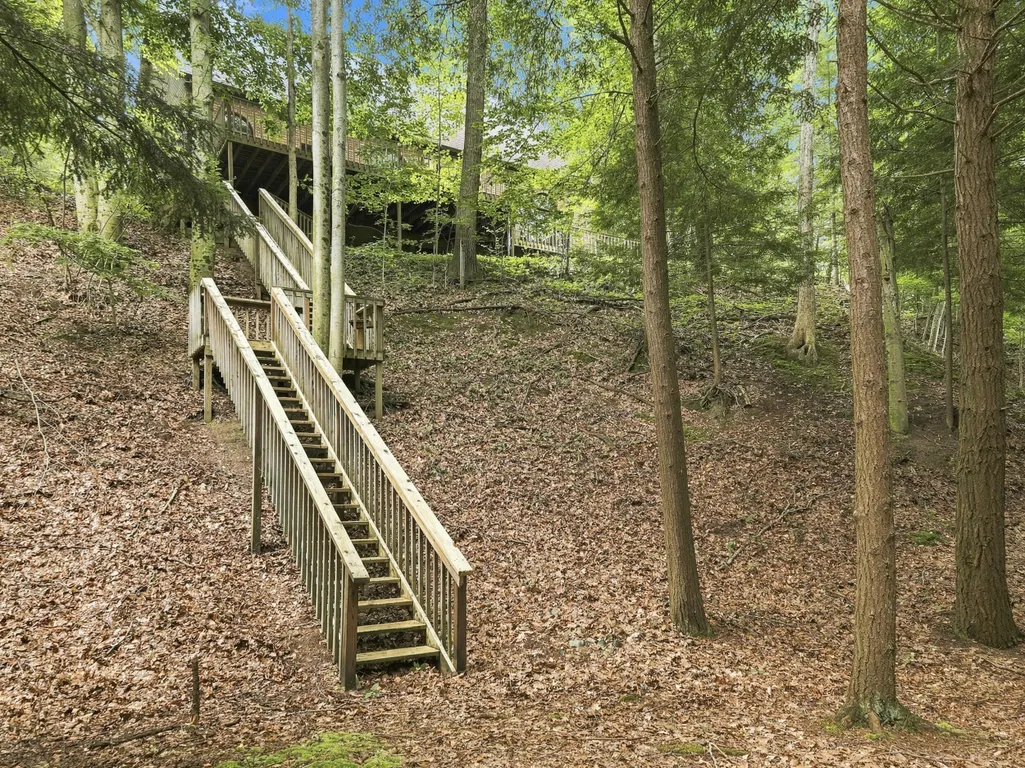
| Lot Features | Level,Recreational,Wooded,Rolling Hills,Ravine |
| Water Source | Well |
| Lot Size Area | 21.75 |
| Spa | No |
| Building Area Total | 2894.0 |
| Lot Dimensions | Irregular |
| Lot Size Acres | 21.75 |
| Waterfront Y/N | Yes |
| Crops Included Y/N | No |
| Horse Y/N | No |
| Irrigation Water Rights Y/N | No |
| Private Frontage | True |
| View | True |
Amenities
- Foreclosure
- Views
- Short Sale
- New Construction
- Adult 55+
- Lease To Own
- No HOA Fees
- Furnished
- Primary On Main
- Air Conditioning
- Seller Finance
- Green
- Fixer Upper
- Horse
- Golf
- Fireplace
- Deck
- Garage
- Basement
- Pool
Property vs Single Family Average in 49412
Price
Taxes
Year Built
Visits
 Listing information is provided by Participants of the MichRIC MLS. IDX information is provided exclusively for personal, non-commercial use, and may not be used for any purpose other than to identify prospective properties consumers may be interested in purchasing. Information deemed reliable but not guaranteed. ©: MichRIC MLS. Last Update September 11, 2026 4:06 PM UTC
