

Address
5821 W 88th Street, Fremont, MI
Price
$ 1,000,000
Property Attributes
- MLS#25045438
- TypeSingle Family
- Listing Status Active
- CountyNEWAYGO
- CityFremont
- AreaSheridan Twp
- NeighborhoodSheridan Twp
- Zip49412
- StyleTraditional
- Year Built1990
- Taxes$ 6801
- Price$ 1,000,000
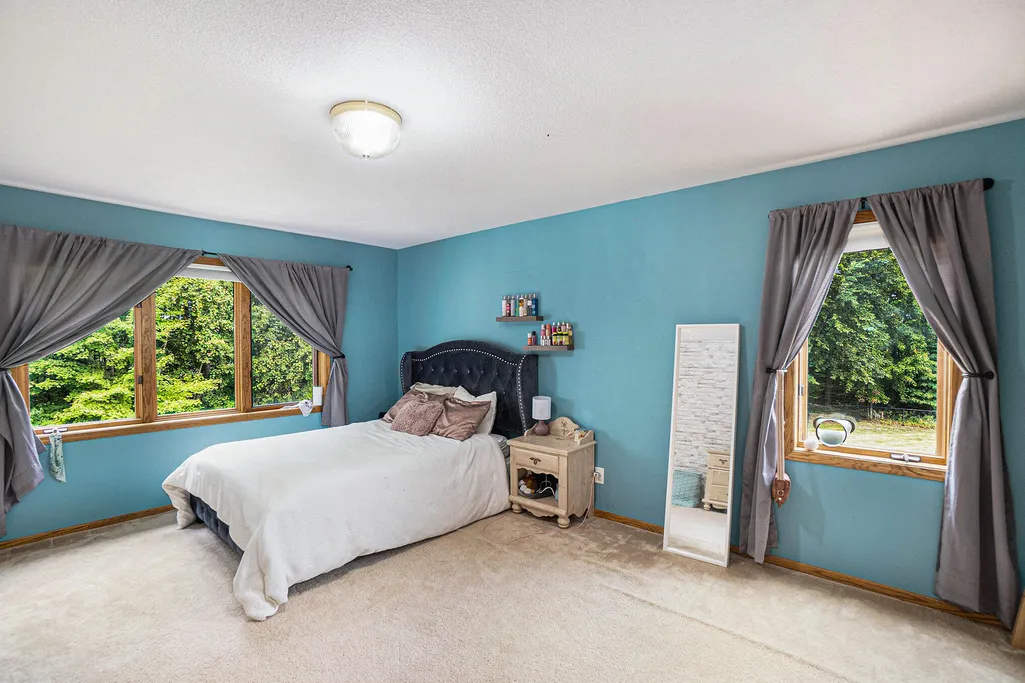
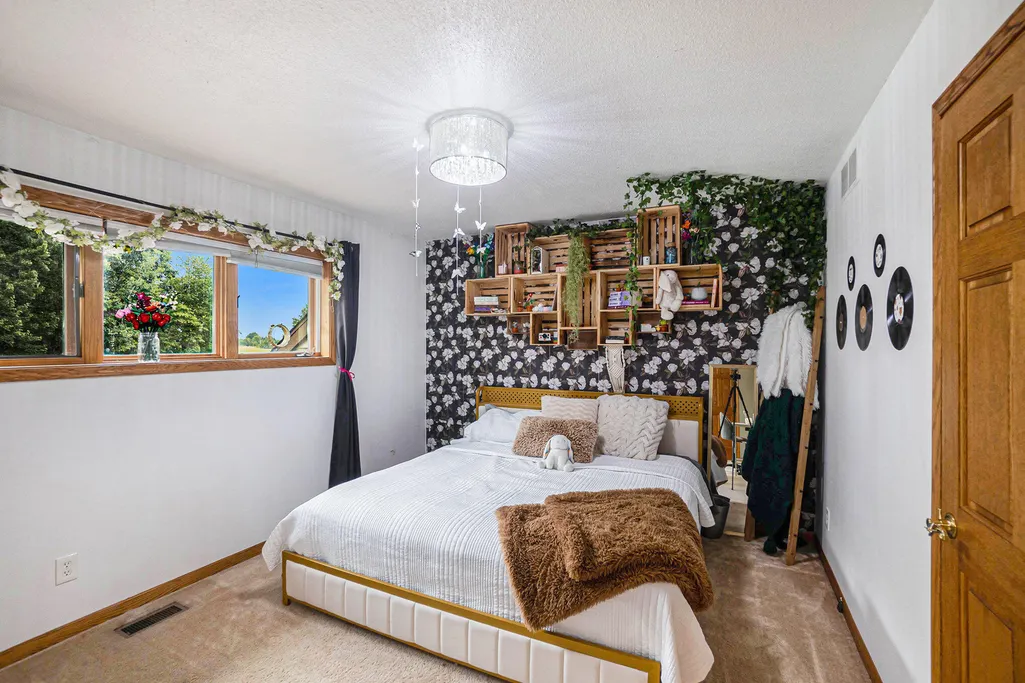
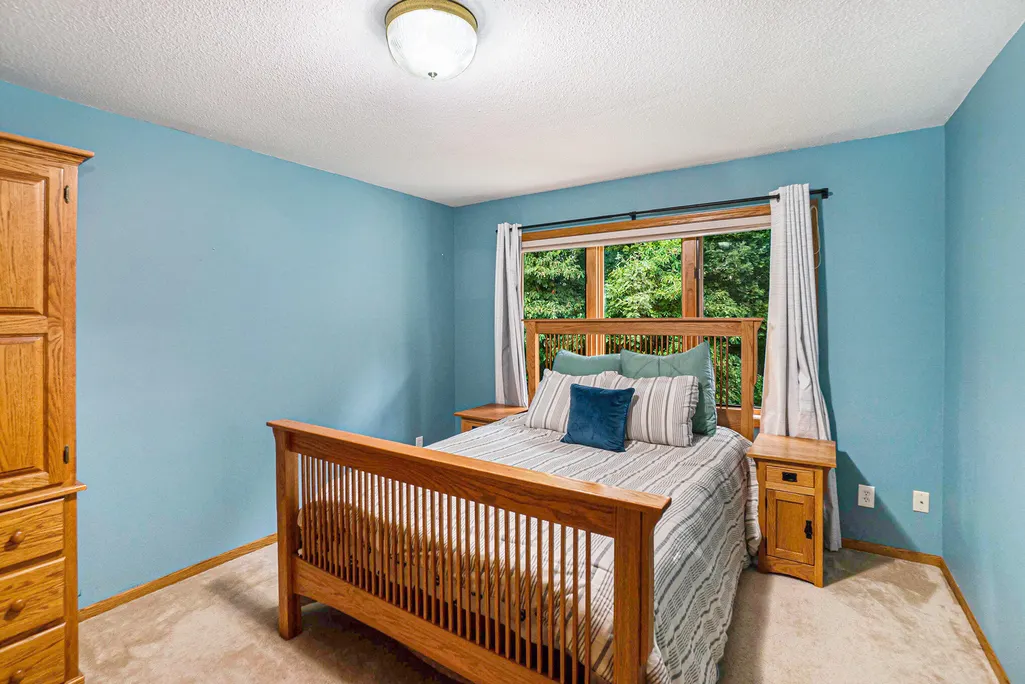
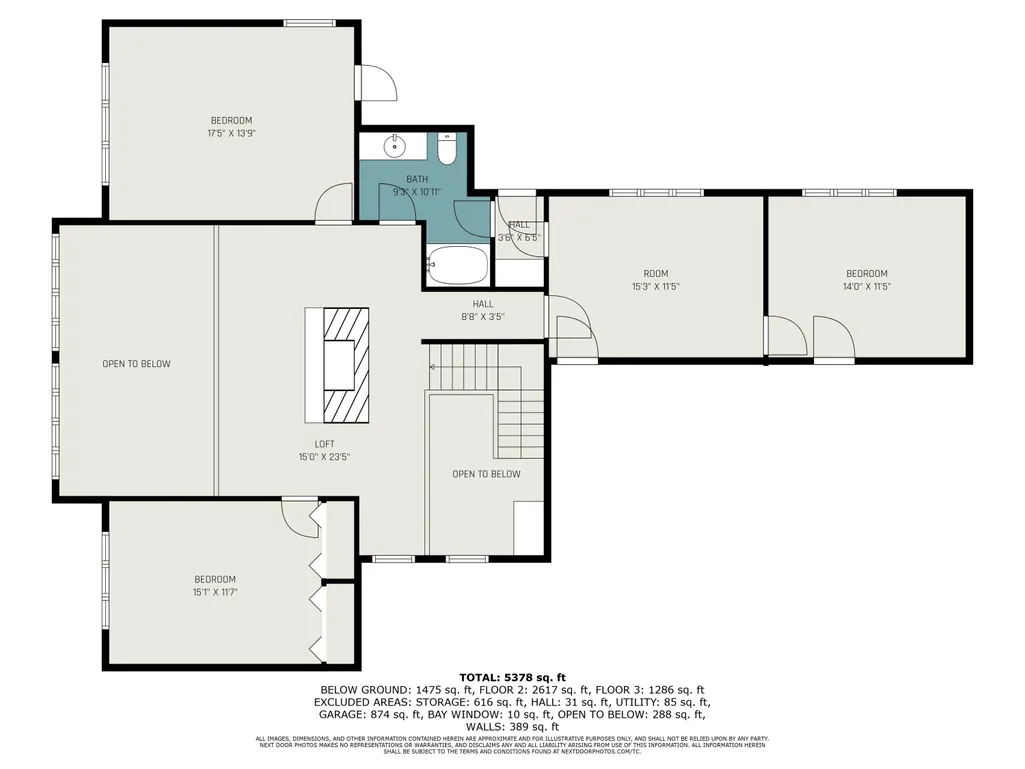
- Bedrooms7
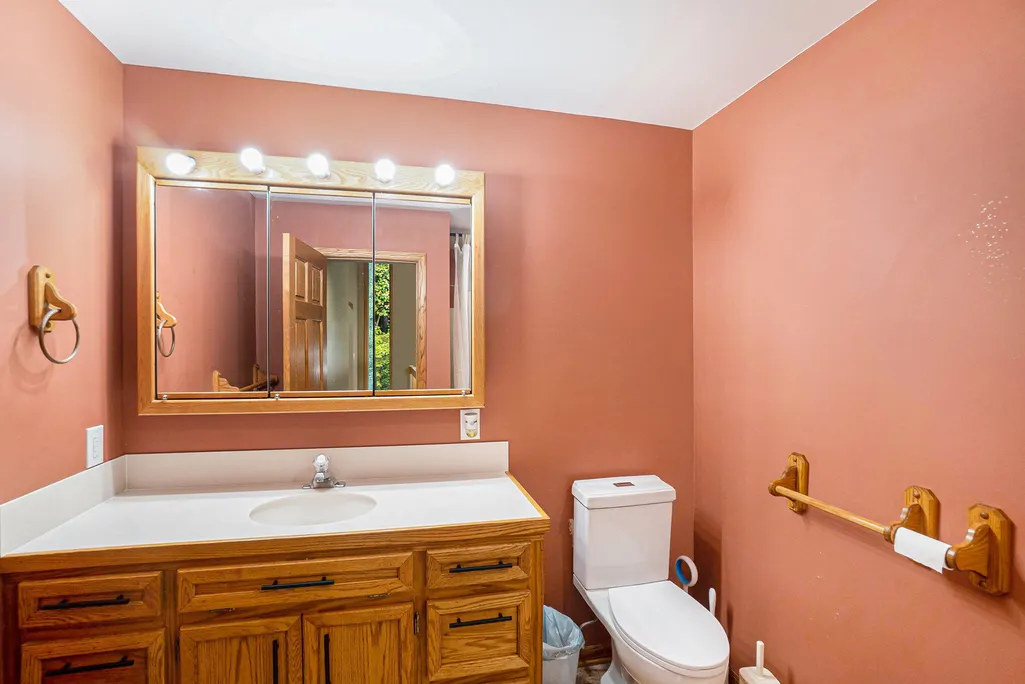
- Full Bathrooms4
- Half Bathrooms0
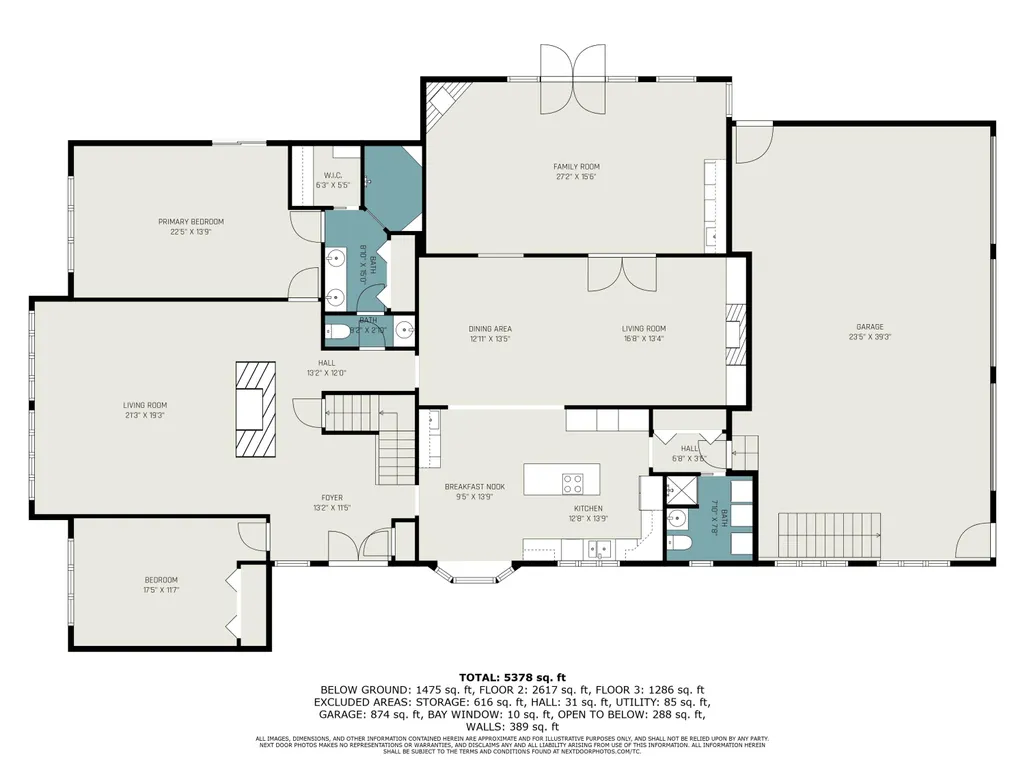
- Sqr Footage5378
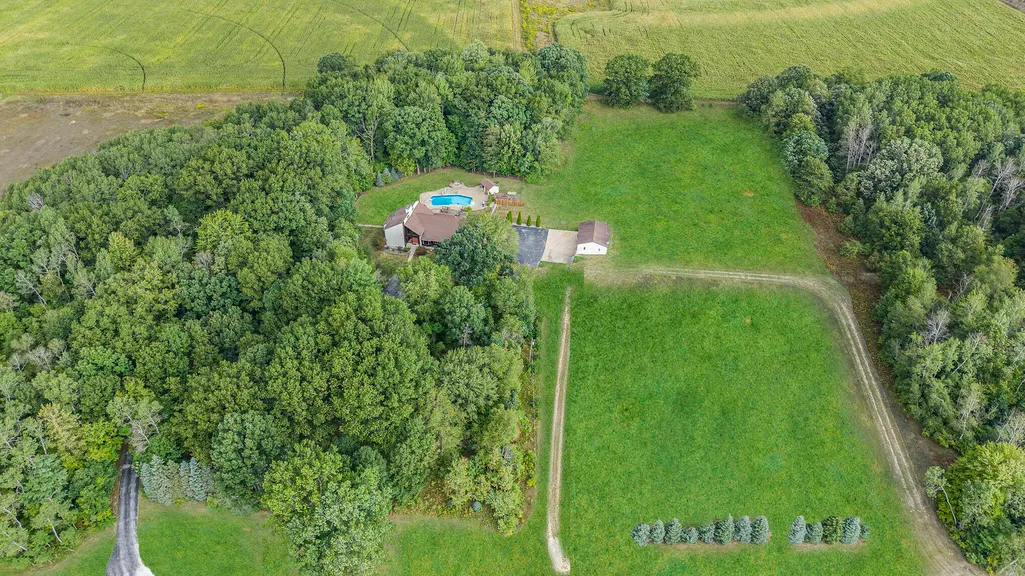
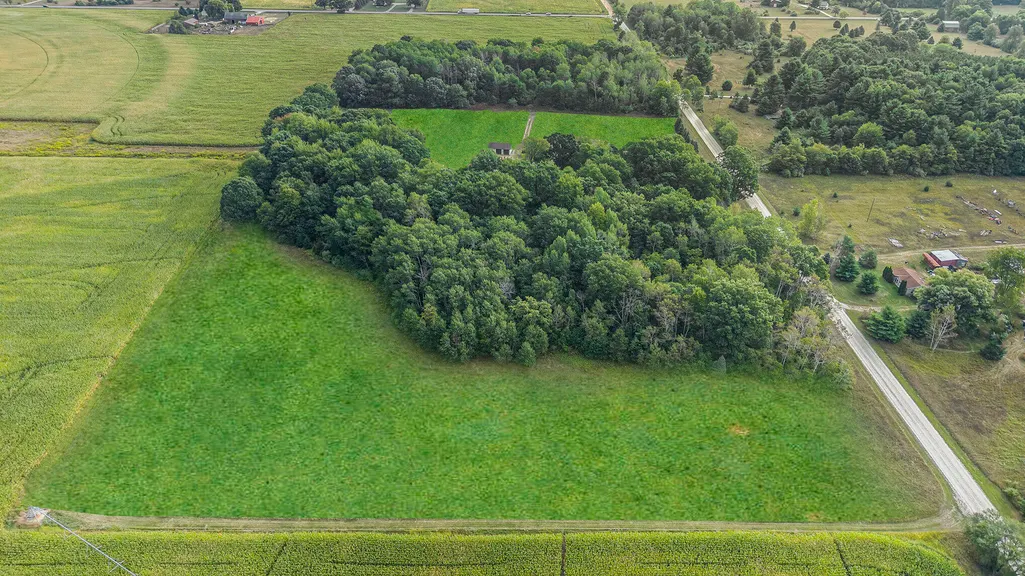
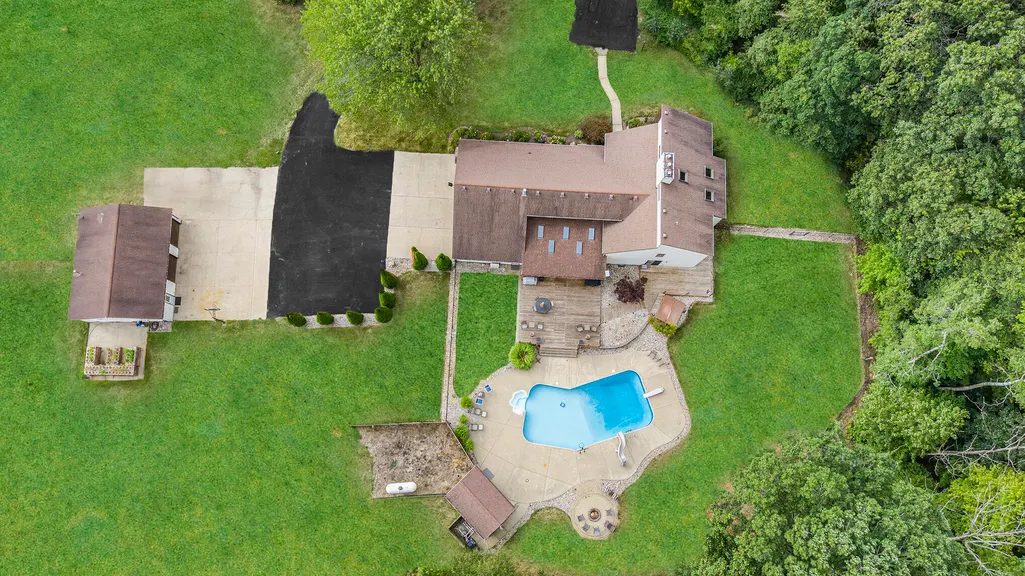
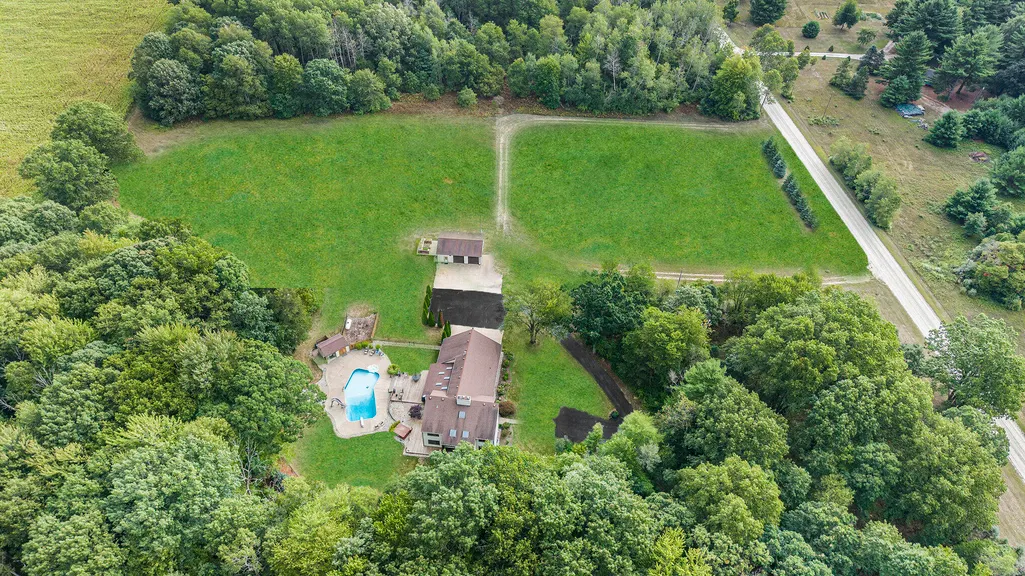
- Lot Size15.2 Acres
Data Source:
Michigan Regional Information Center (MICHRIC)
Property Description
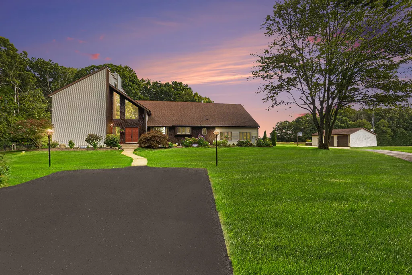
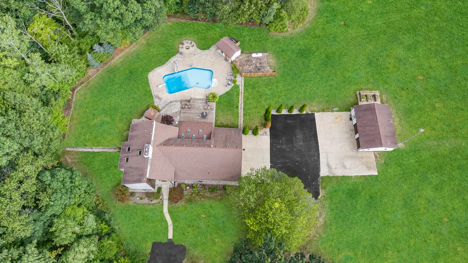
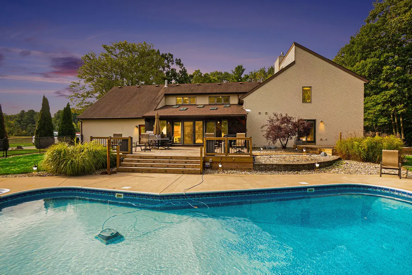
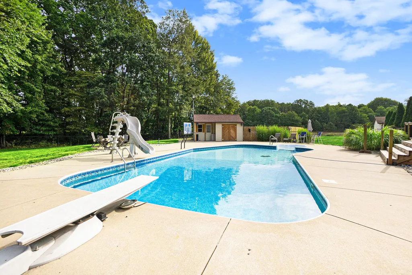
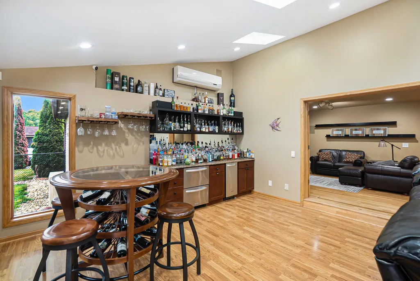
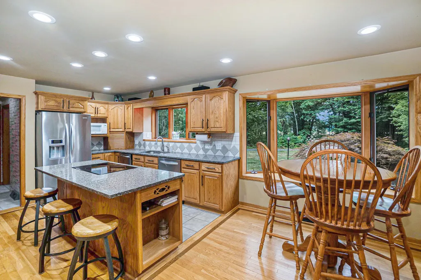
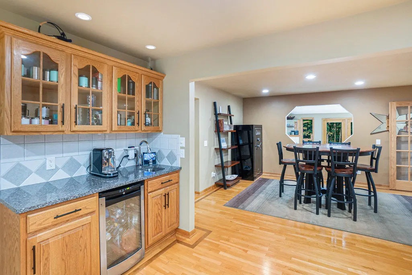
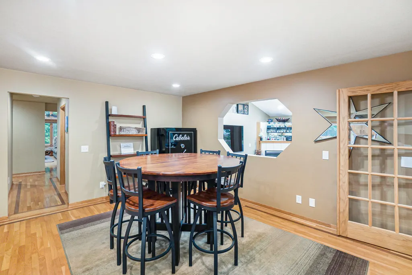
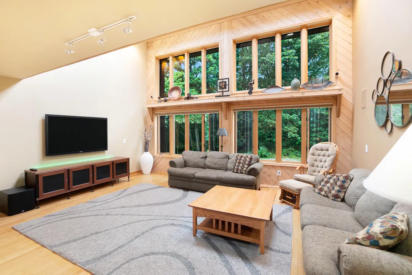
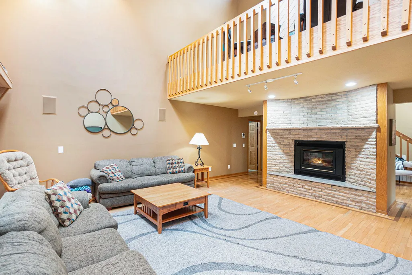
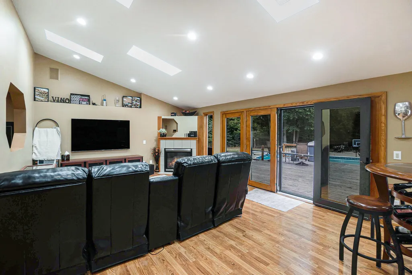
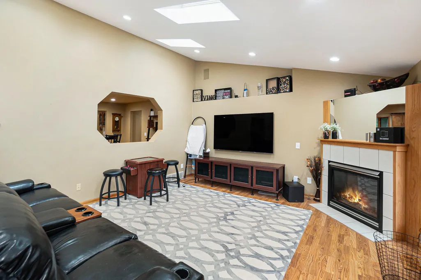
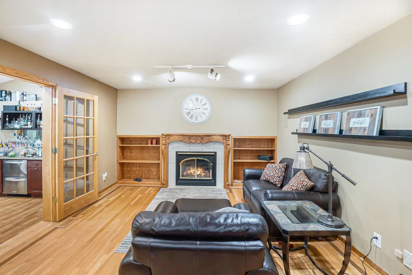
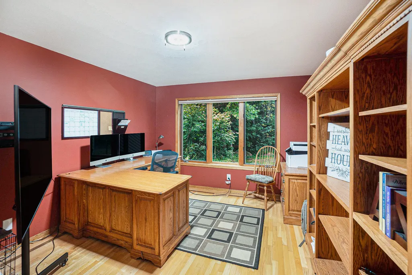
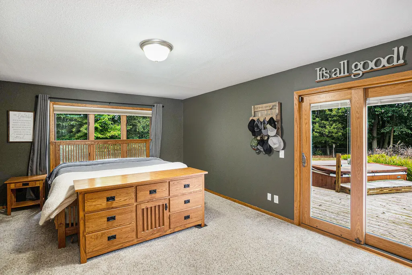
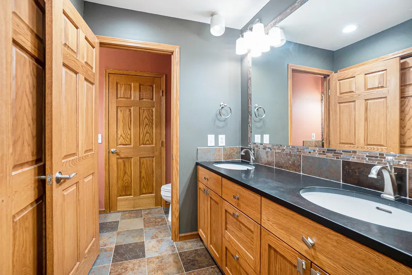
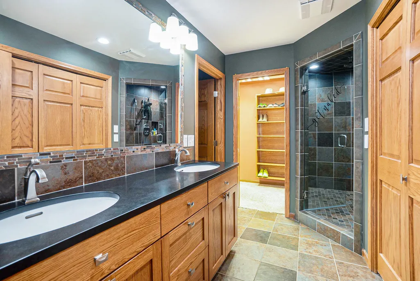
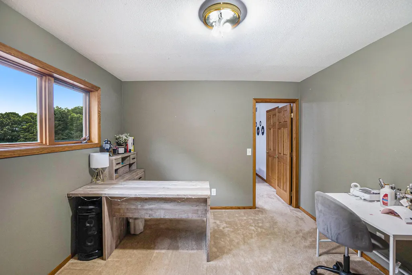
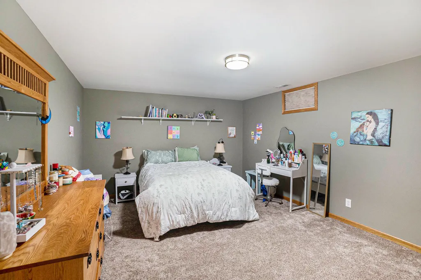
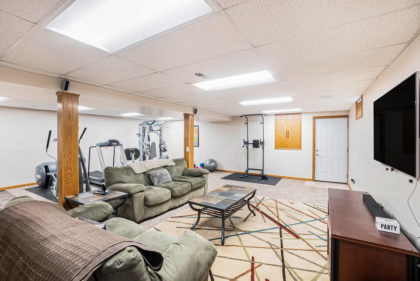
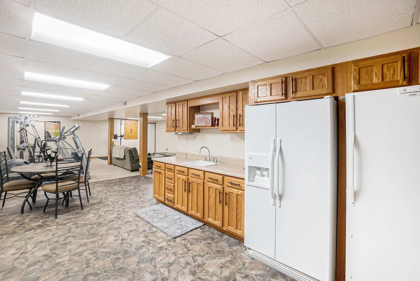
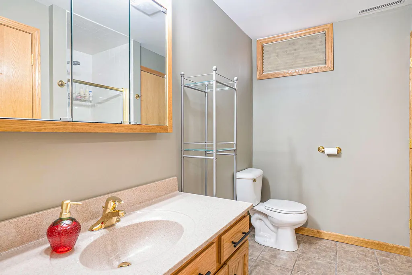
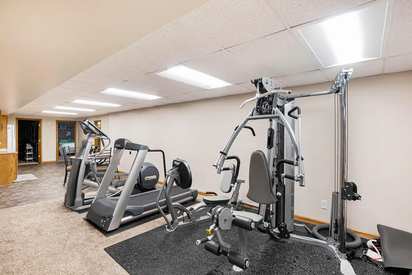
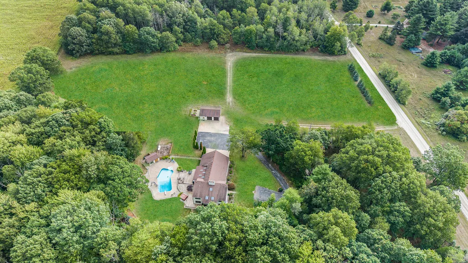
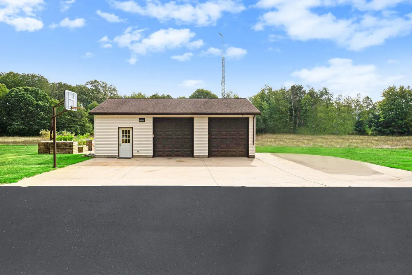
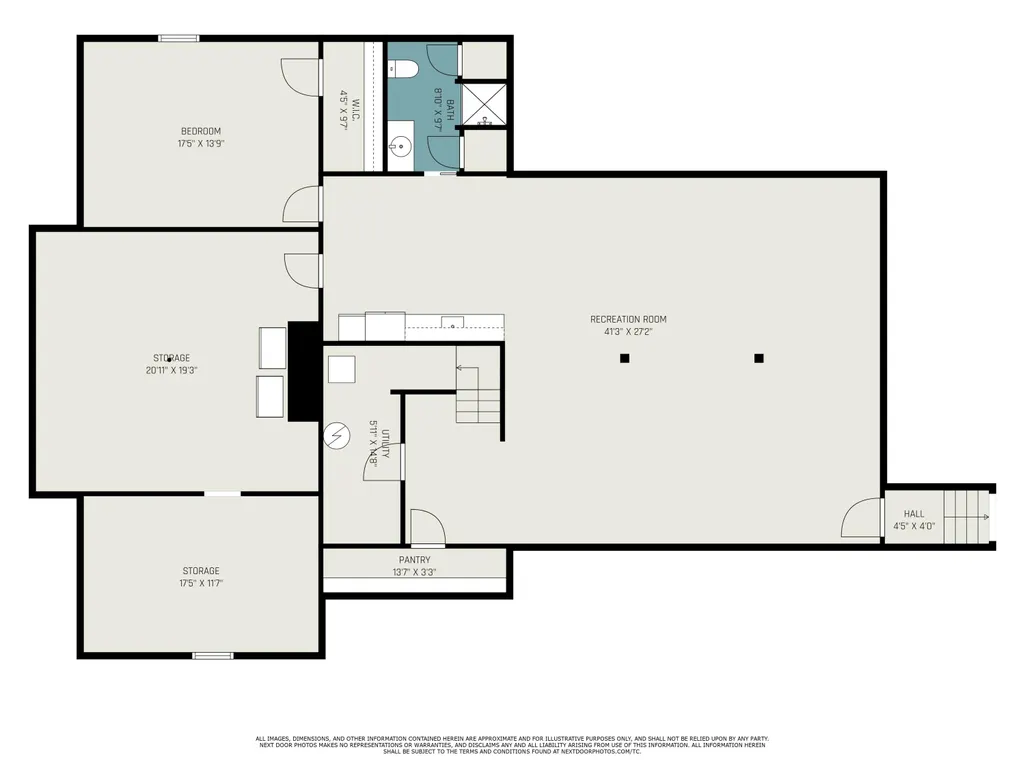
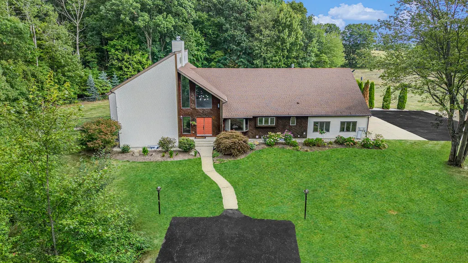
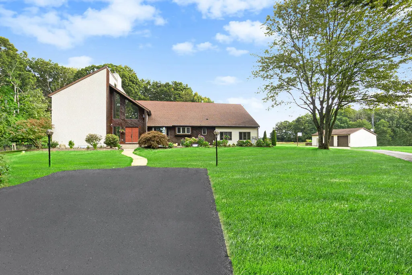
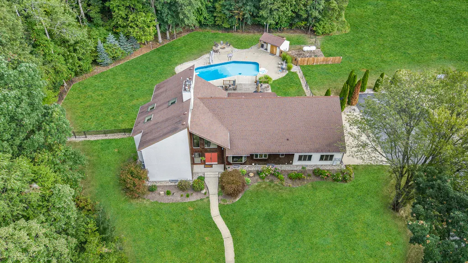
A Private Estate with Every Upgrade Imaginable Experience the perfect balance of luxury, privacy, and functionality with this remarkable 7-bedroom home, set on more than 15 scenic acres and bordering federal land. Designed for comfort, entertainment, and efficiency, this property blends timeless craftsmanship with over $500K in thoughtful updates. Inside the Home • Premium ¾' tongue-and-groove oak flooring with solid core doors and trim. • Expansive kitchen with quartz countertops, two dishwashers, built-in ice maker, and 10 refrigerators/freezers for true entertaining capacity. • Four family rooms plus a dedicated bar/entertainment room with its own mini-split HVAC system. • Four gas fireplaces for warmth and atmosphere. • Home gym with rubber matting and a steam shower (steam generator installed). • Whole-house central vac, electrostatic dust collection, Nest thermostats, and a full-home energy monitoring system with app dashboard. " Advanced entertainment center with surround sound, three 3D TVs, and independent indoor/outdoor audio zones. Outdoor Living " A true backyard retreat: 30,000-gallon heated saltwater pool with fire pit, expanded deck with privacy fencing, new hot tub, and built-in lighting/sound throughout. " Rain Bird WiFi sprinkler system with 16 zones, professional landscaping with low-voltage LED lighting, and decorative LED driveway fixtures. " New pool systems: variable-speed pump, salt system, hot water heater, and custom USB-C GFCI outlets around deck perimeter. " Outdoor entertaining is effortless with a full bar, negotiable pool/deck furniture, and even permanent critter control prevention systems built in. Garages, Barns & Workshop " Oversized 3.5-stall insulated/epoxy-floored garage with new 98% furnace, attic storage with pull-down ladder and catwalk. " Heated and insulated pole barn workshop plus separate heated/insulated barn storage. " Dual 200-amp service with manual transfer switch for generator + multiple sub-panels, RV hookups, and plumbed water inside and out. " Full commercial-grade LED network lighting controls across all buildings, with motion, dimming, grouping, and scene control. Comfort & Efficiency " House equipped with 4-ton central air and furnace, plus newer Owens Corning insulation. " 80-gallon high-efficiency heat pump water heater + rebuilt septic & drainfield. " Commercial-grade water treatment: peroxide injection, water softener, high-capacity pressure tank. " Security and peace of mind: ADT system, 9 Nest 4K cameras, driveway alarms, and whole-property bait/mesh critter control. Extras & Lifestyle " Elevated hunting blind with two tree stands; open fields ready for food plots. " Automatic watering raised garden beds and massive indoor grow table with LED grow lights. " Negotiable extras: Cabela's safe, two Christmas trees, outdoor furniture, stocked bar, even a Rhino 450 4x4
| Price History | |
|---|---|
| 9/5/2025 | Listed $1,100,000 |
| 10/28/2025 | 10$1,000,000 |
General Features
| Sewer | Septic Tank |
|---|---|
| Heating | Forced Air |
| Cooling | Central Air |
| Garage Spaces | 4.0 |
| Architectural Style | Traditional |
| Pool Features | In Ground |
| Construction Materials | Vinyl Siding |
| Year Built | 1990 |
| Stories Count | 2 |
| Township | Sheridan Twp |
| Property Subtype | Single Family Residence |
| Tax Year | 2024 |
| Ownership | Private Owned |
| County | Newaygo |
| New Construction | No |
| Property Type | Residential |
| Attached Garage | Yes |
| Garage Y/N | Yes |
| Total Rooms | 14 |
| Full Baths | 4 |
| Status | Active |
| Directions | Warner to 88th |
| City | Fremont |
| Body of Water | None |
| High School District | Fremont |
| MLS Area | West Central - W |
| Lot Size Units | Acres |
| Lot Size Square Feet | 662016.0 |
| Carport Y/N | No |
| Listing Terms | Cash,VA Loan,Conventional |
| Land Lease Y/N | No |
| Tax Annual Amount | 6801.0 |
| Home Warranty Y/N | No |
| Lease Renewal Y/N | No |
| MLS Area Minor | West Central - W |
| Additional Parcels Y/N | No |
| Rent Control Y/N | No |
| Standard Status | Active |
| Occupancy Type | Owner |
| Tax Assessed Value | 212195 |
| MobileHomeRemainsYN | No |
| Legal Description | SE1/4 SW1/4 SE1/4 ALSO W 1/2 SW1/4 SE1/4 SE1/4 SEC 26,T12N - R14W |
| Senior Community | None |
Interior Features
| Interior Amenities | Center Island,Eat-in Kitchen |
|---|---|
| Basement | Full |
| Total Fireplaces | 4 |
| Air Conditioning Y/N | Yes |
| Heating Y/N | Yes |
| Fireplace Y/N | Yes |
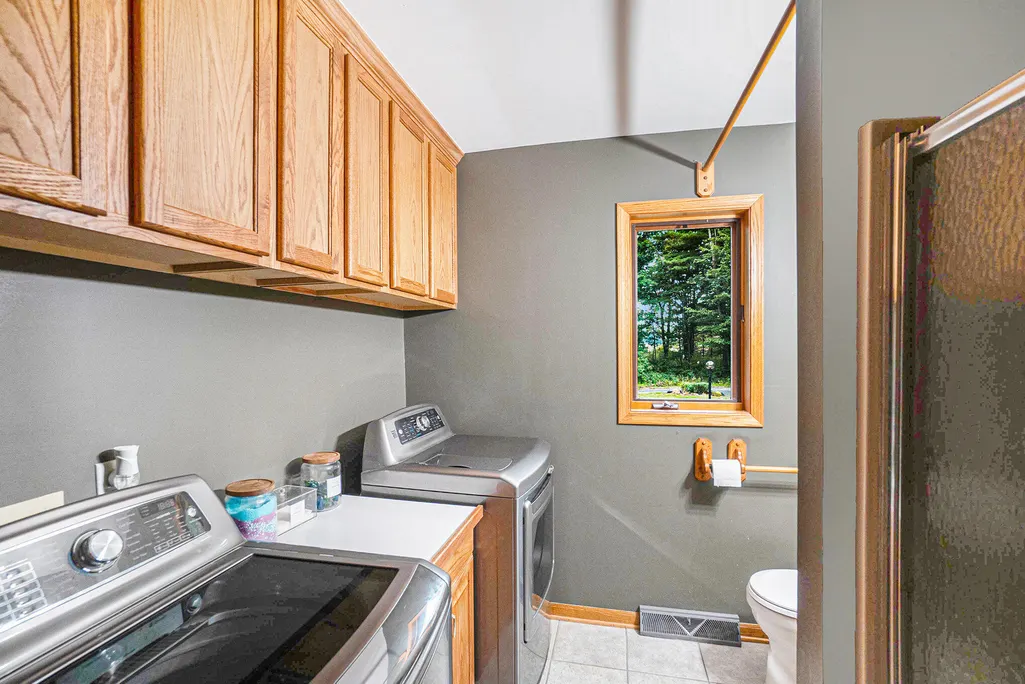
| Laundry Features | Main Level |
| Total Bedrooms | 7 |
| Below Grade Finished Area | 2207.0 |
| Main Level Bedrooms | 2 |
| Total Baths | 4 |
Exterior Features
| Parking Features | Attached |
|---|---|
| Water Source | Well |
| Lot Size Area | 15.2 |
| Spa | No |
| Building Area Total | 1286.0 |
| Lot Dimensions | 984 X 669 X 988 X 671 |
| Lot Size Acres | 15.2 |
| Waterfront Y/N | No |
| Crops Included Y/N | No |
| Horse Y/N | No |
| Irrigation Water Rights Y/N | No |
Amenities
- Foreclosure
- Views
- Short Sale
- New Construction
- Adult 55+
- Lease To Own
- No HOA Fees
- Furnished
- Primary On Main
- Air Conditioning
- Seller Finance
- Green
- Fixer Upper
- Horse
- Golf
- Fireplace
- Deck
- Garage
- Basement
- Pool
Property vs Single Family Average in 49412
Price
Taxes
Year Built
Visits
 Listing information is provided by Participants of the MichRIC MLS. IDX information is provided exclusively for personal, non-commercial use, and may not be used for any purpose other than to identify prospective properties consumers may be interested in purchasing. Information deemed reliable but not guaranteed. ©: MichRIC MLS. Last Update September 12, 2026 4:35 PM UTC
